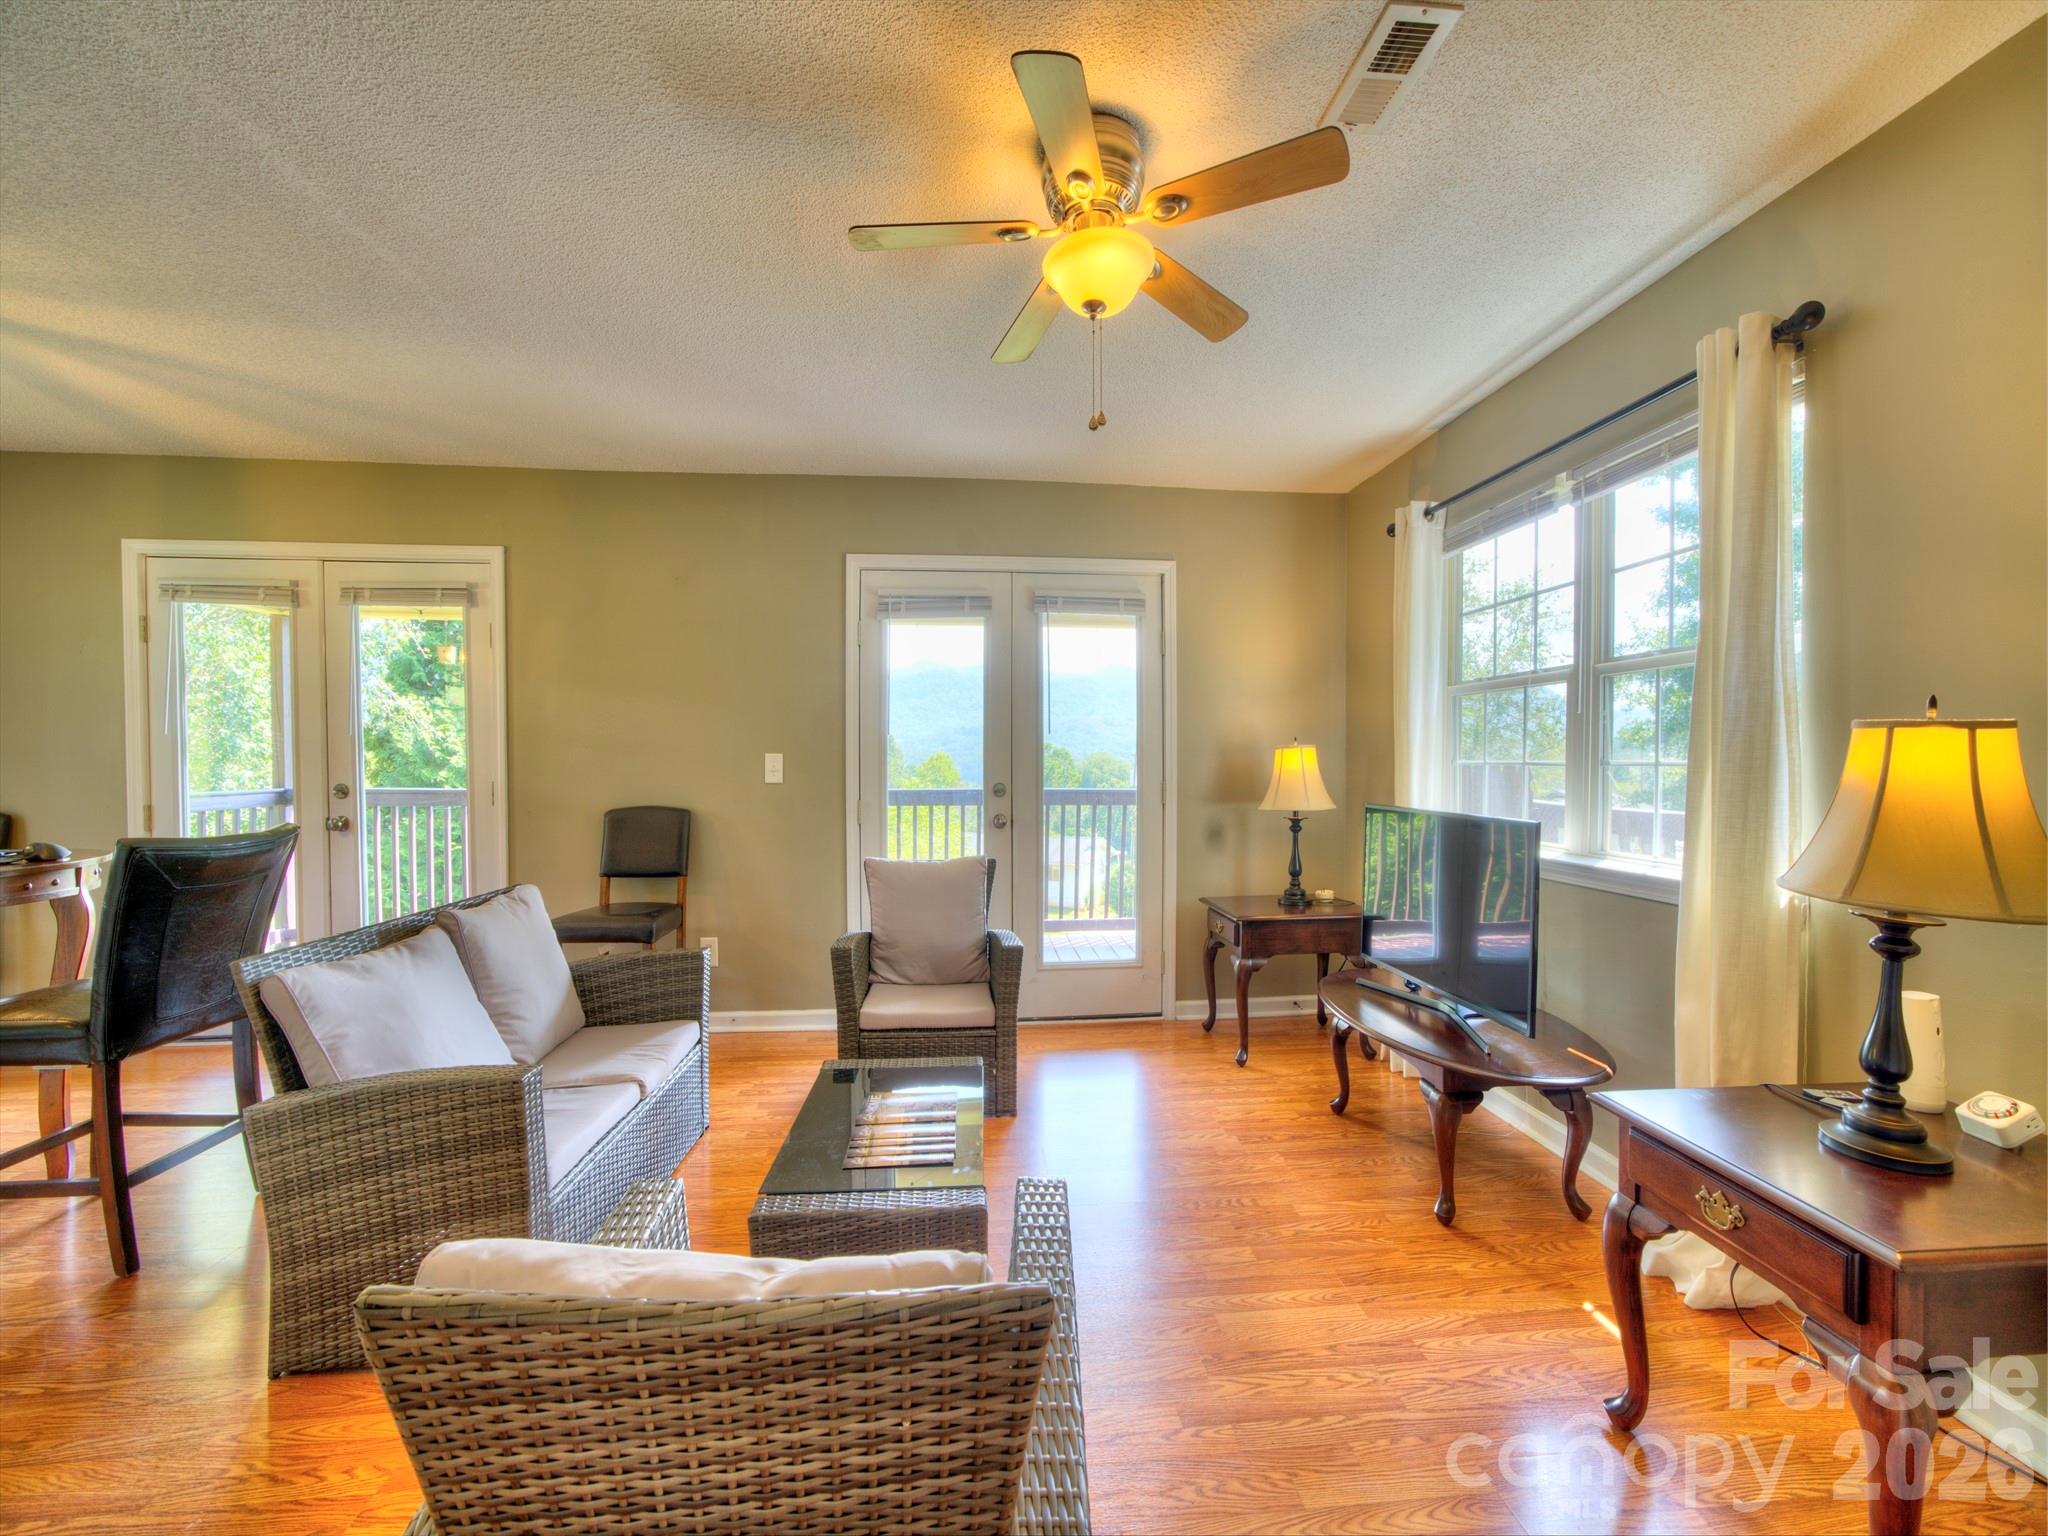
Living room with wicker seating, hardwood floors, and glass doors opening to a deck with mountain views.
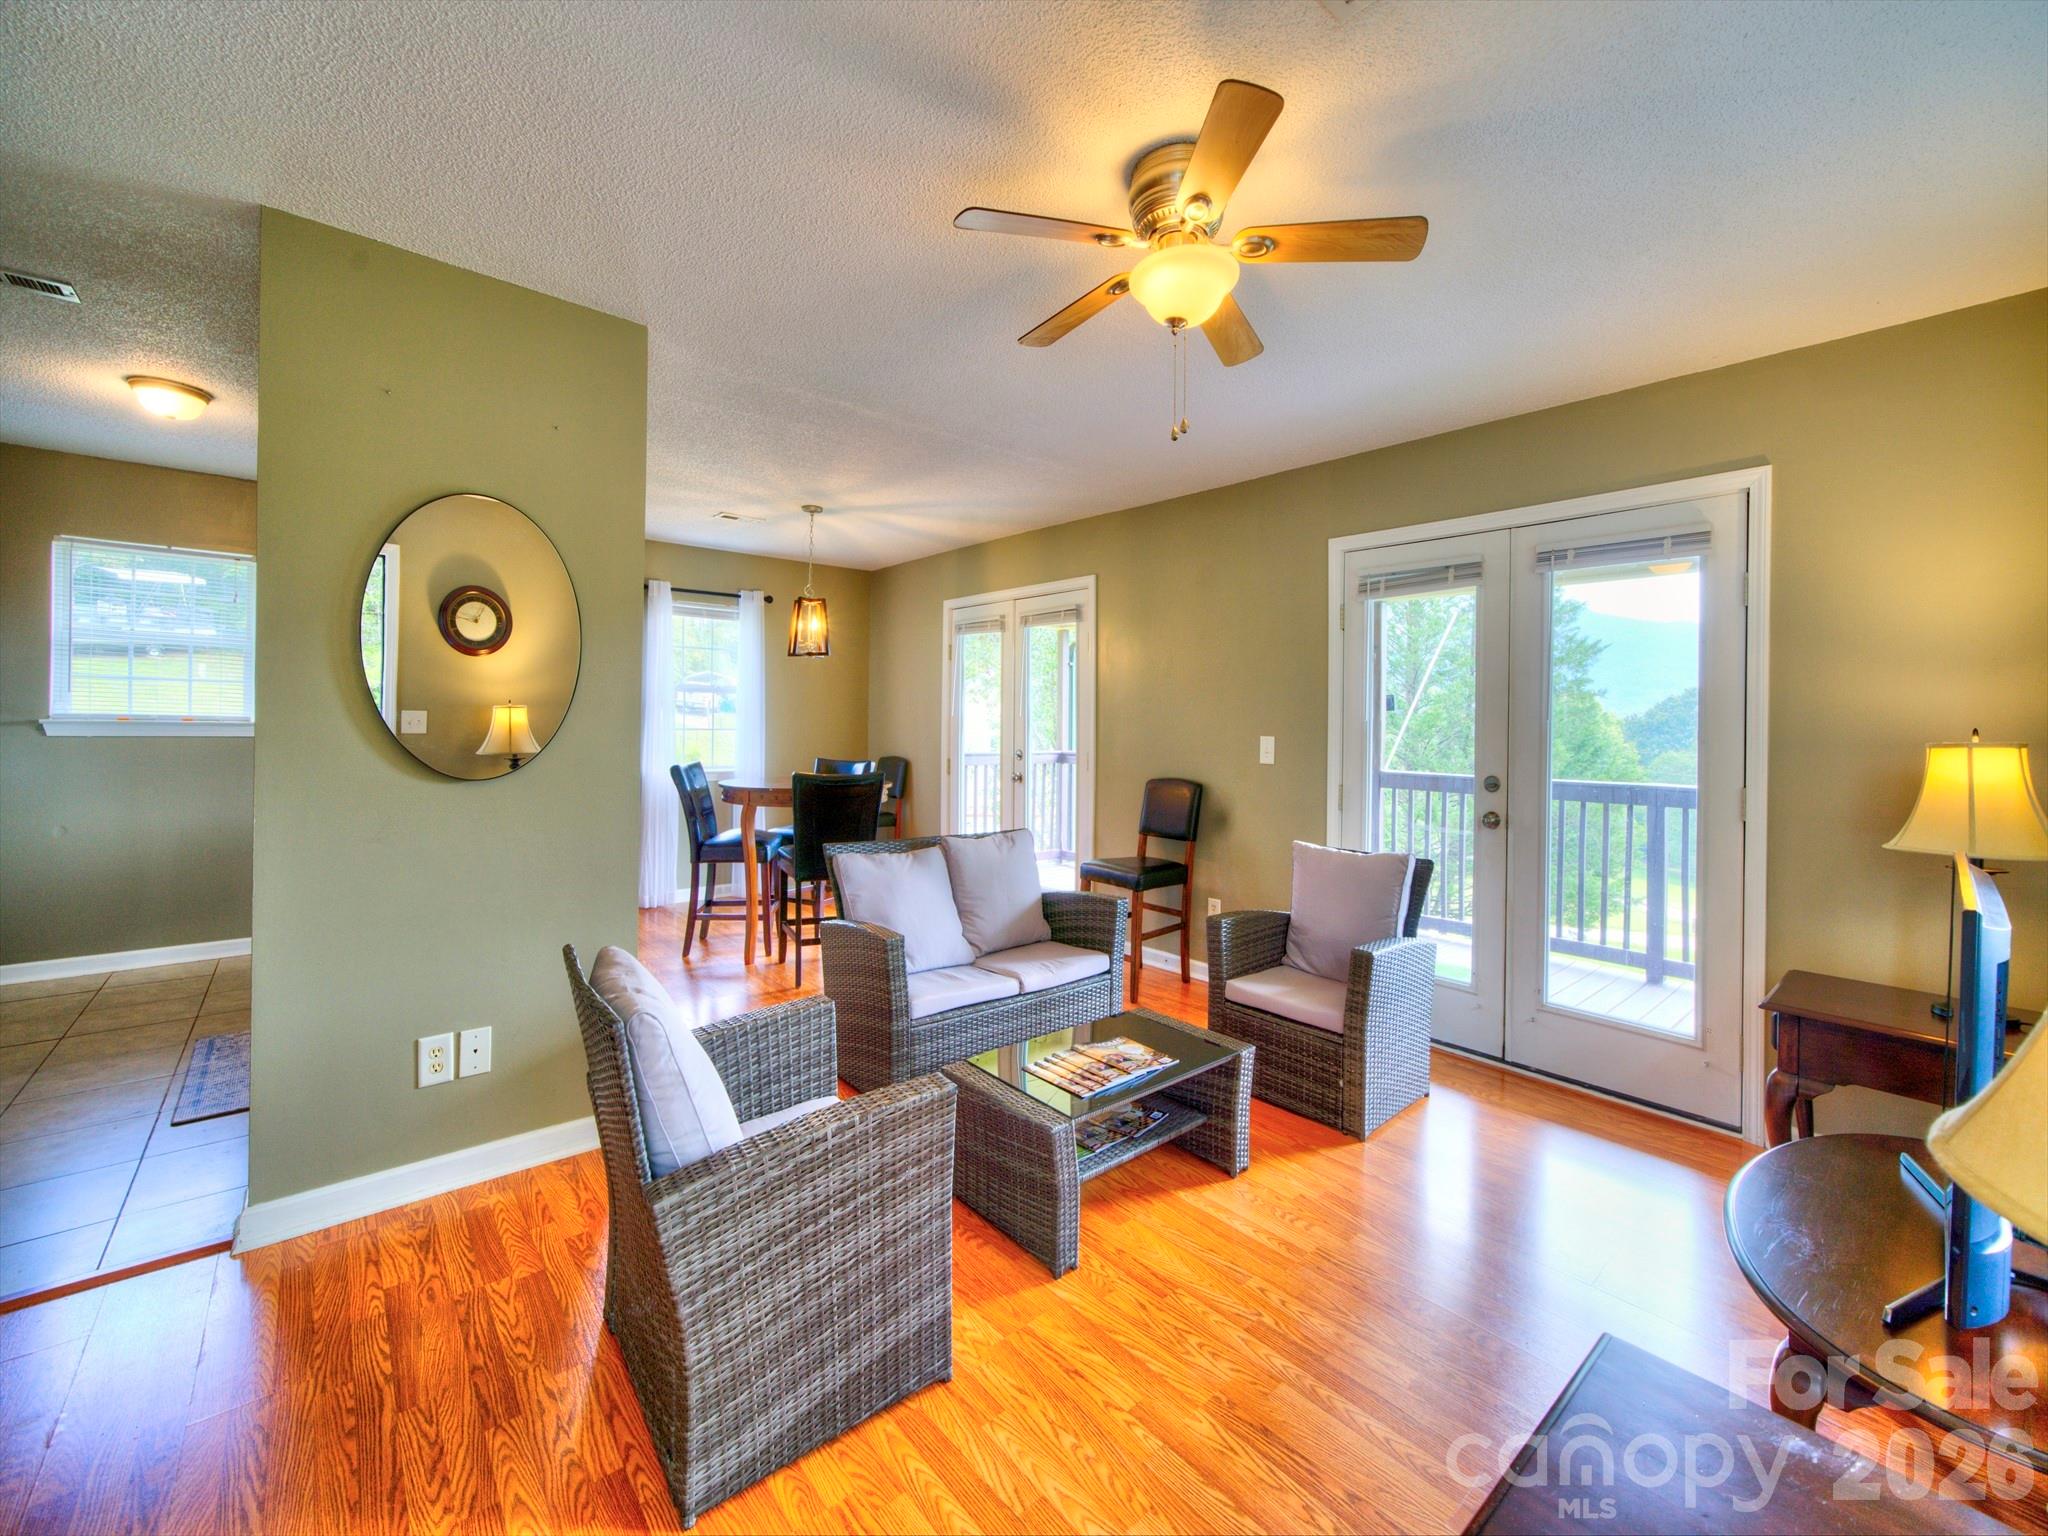
Living room with wicker seating and hardwood floors, opening onto a deck with a mountain view.
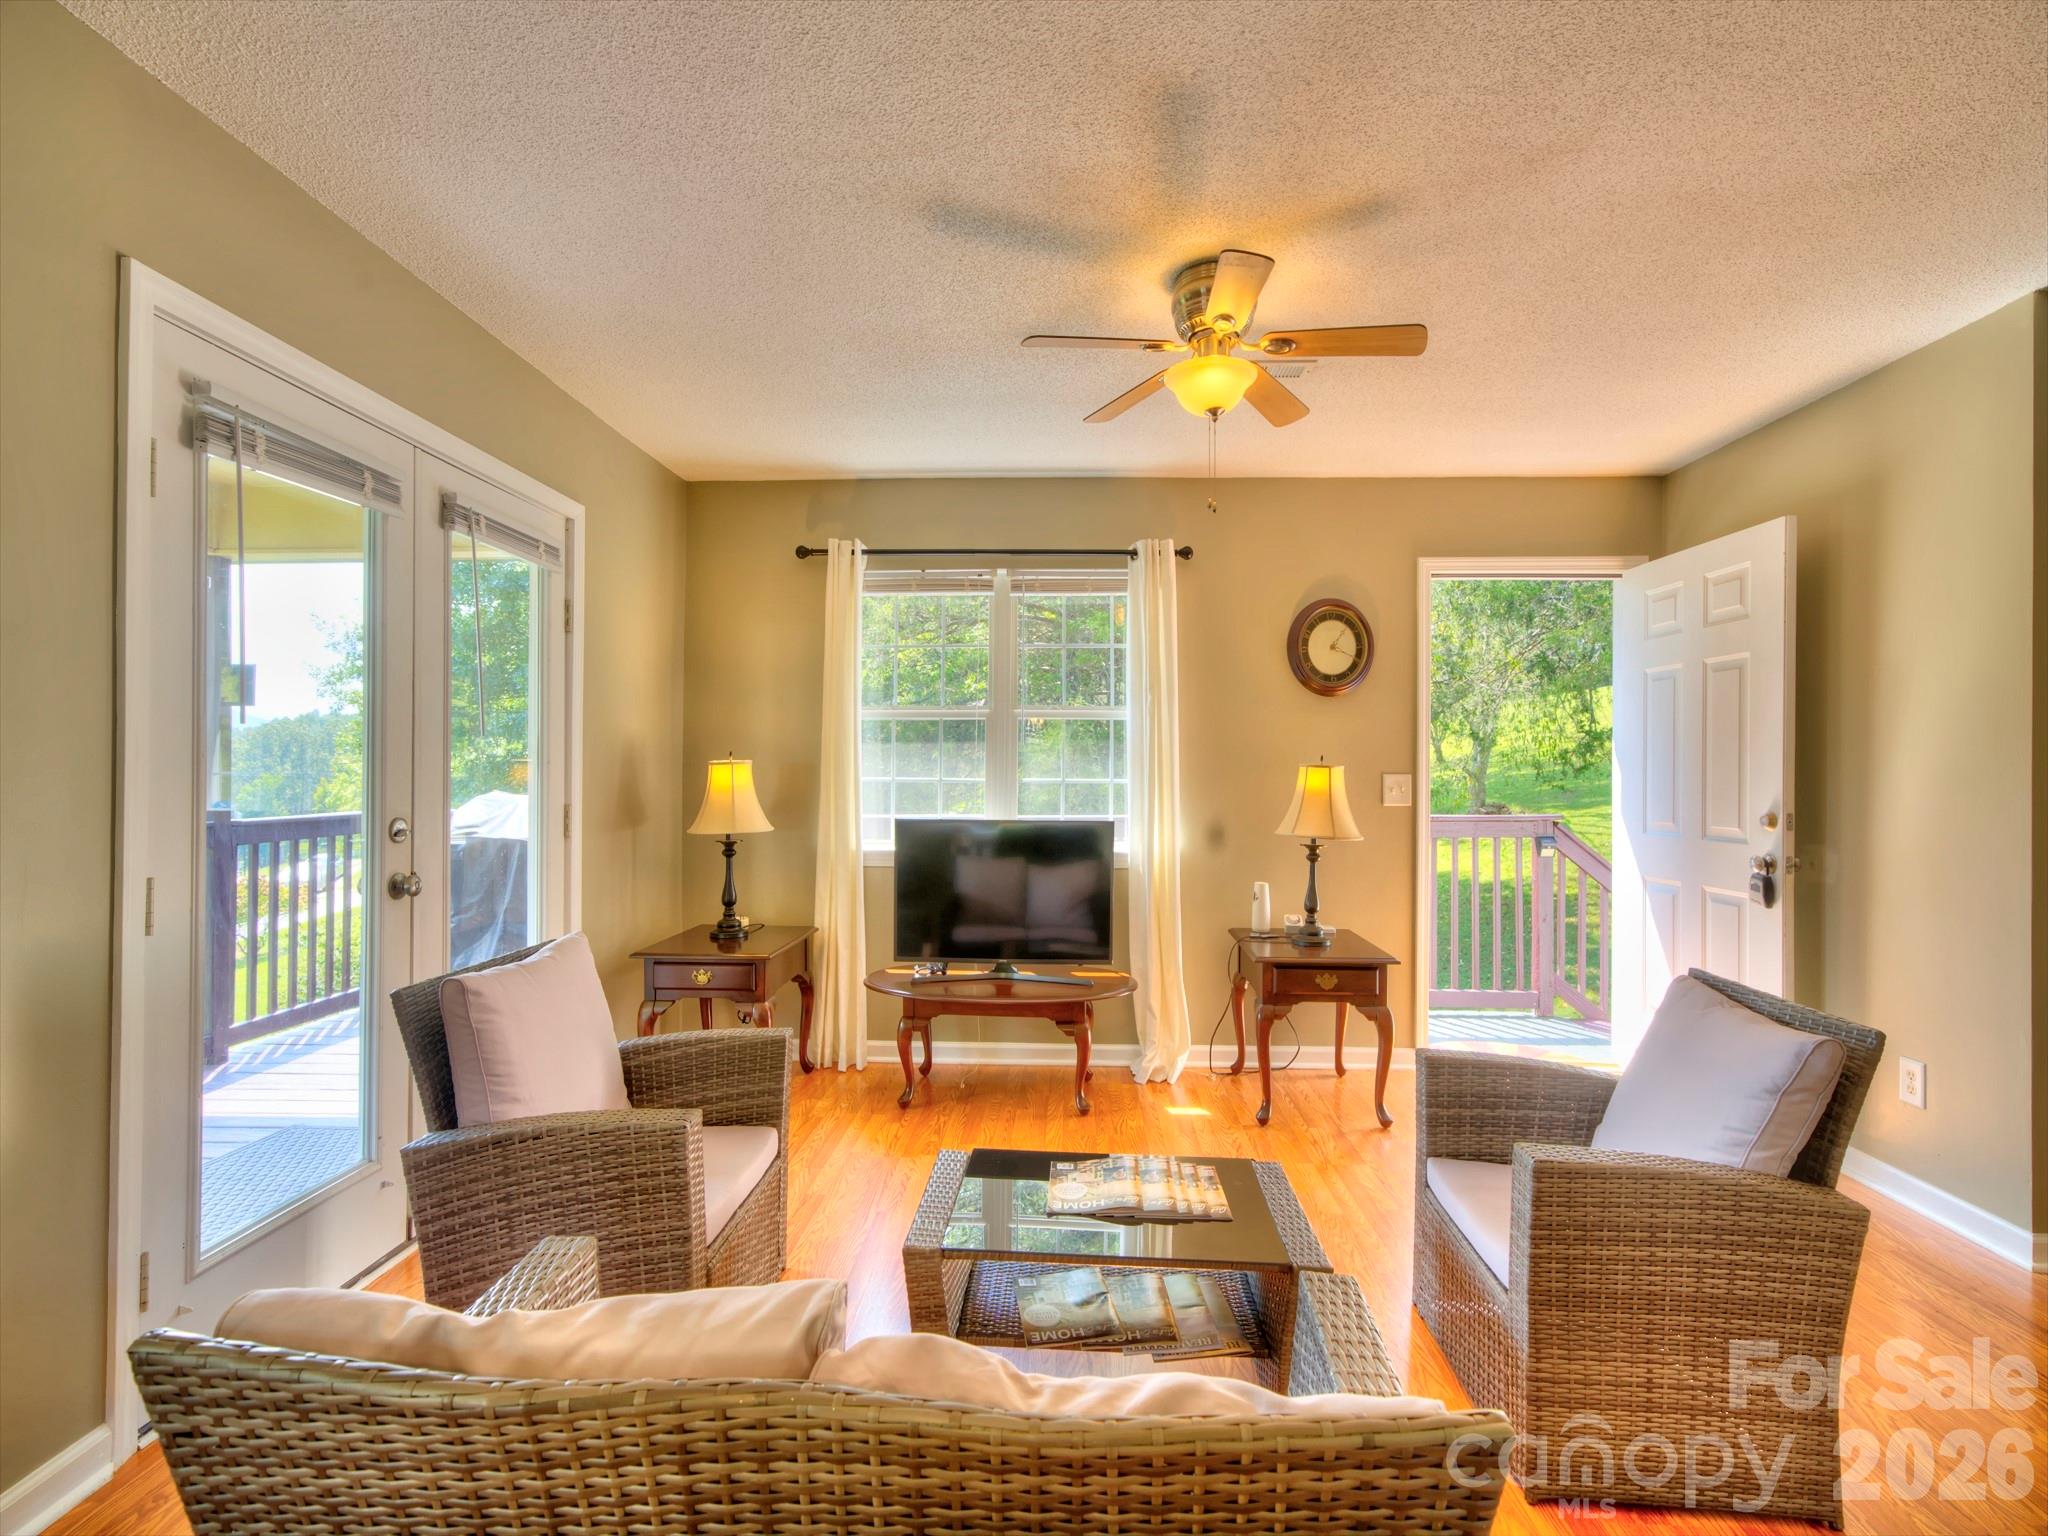
Furnished living room with wicker seating, hardwood floors, and doors opening onto a deck.
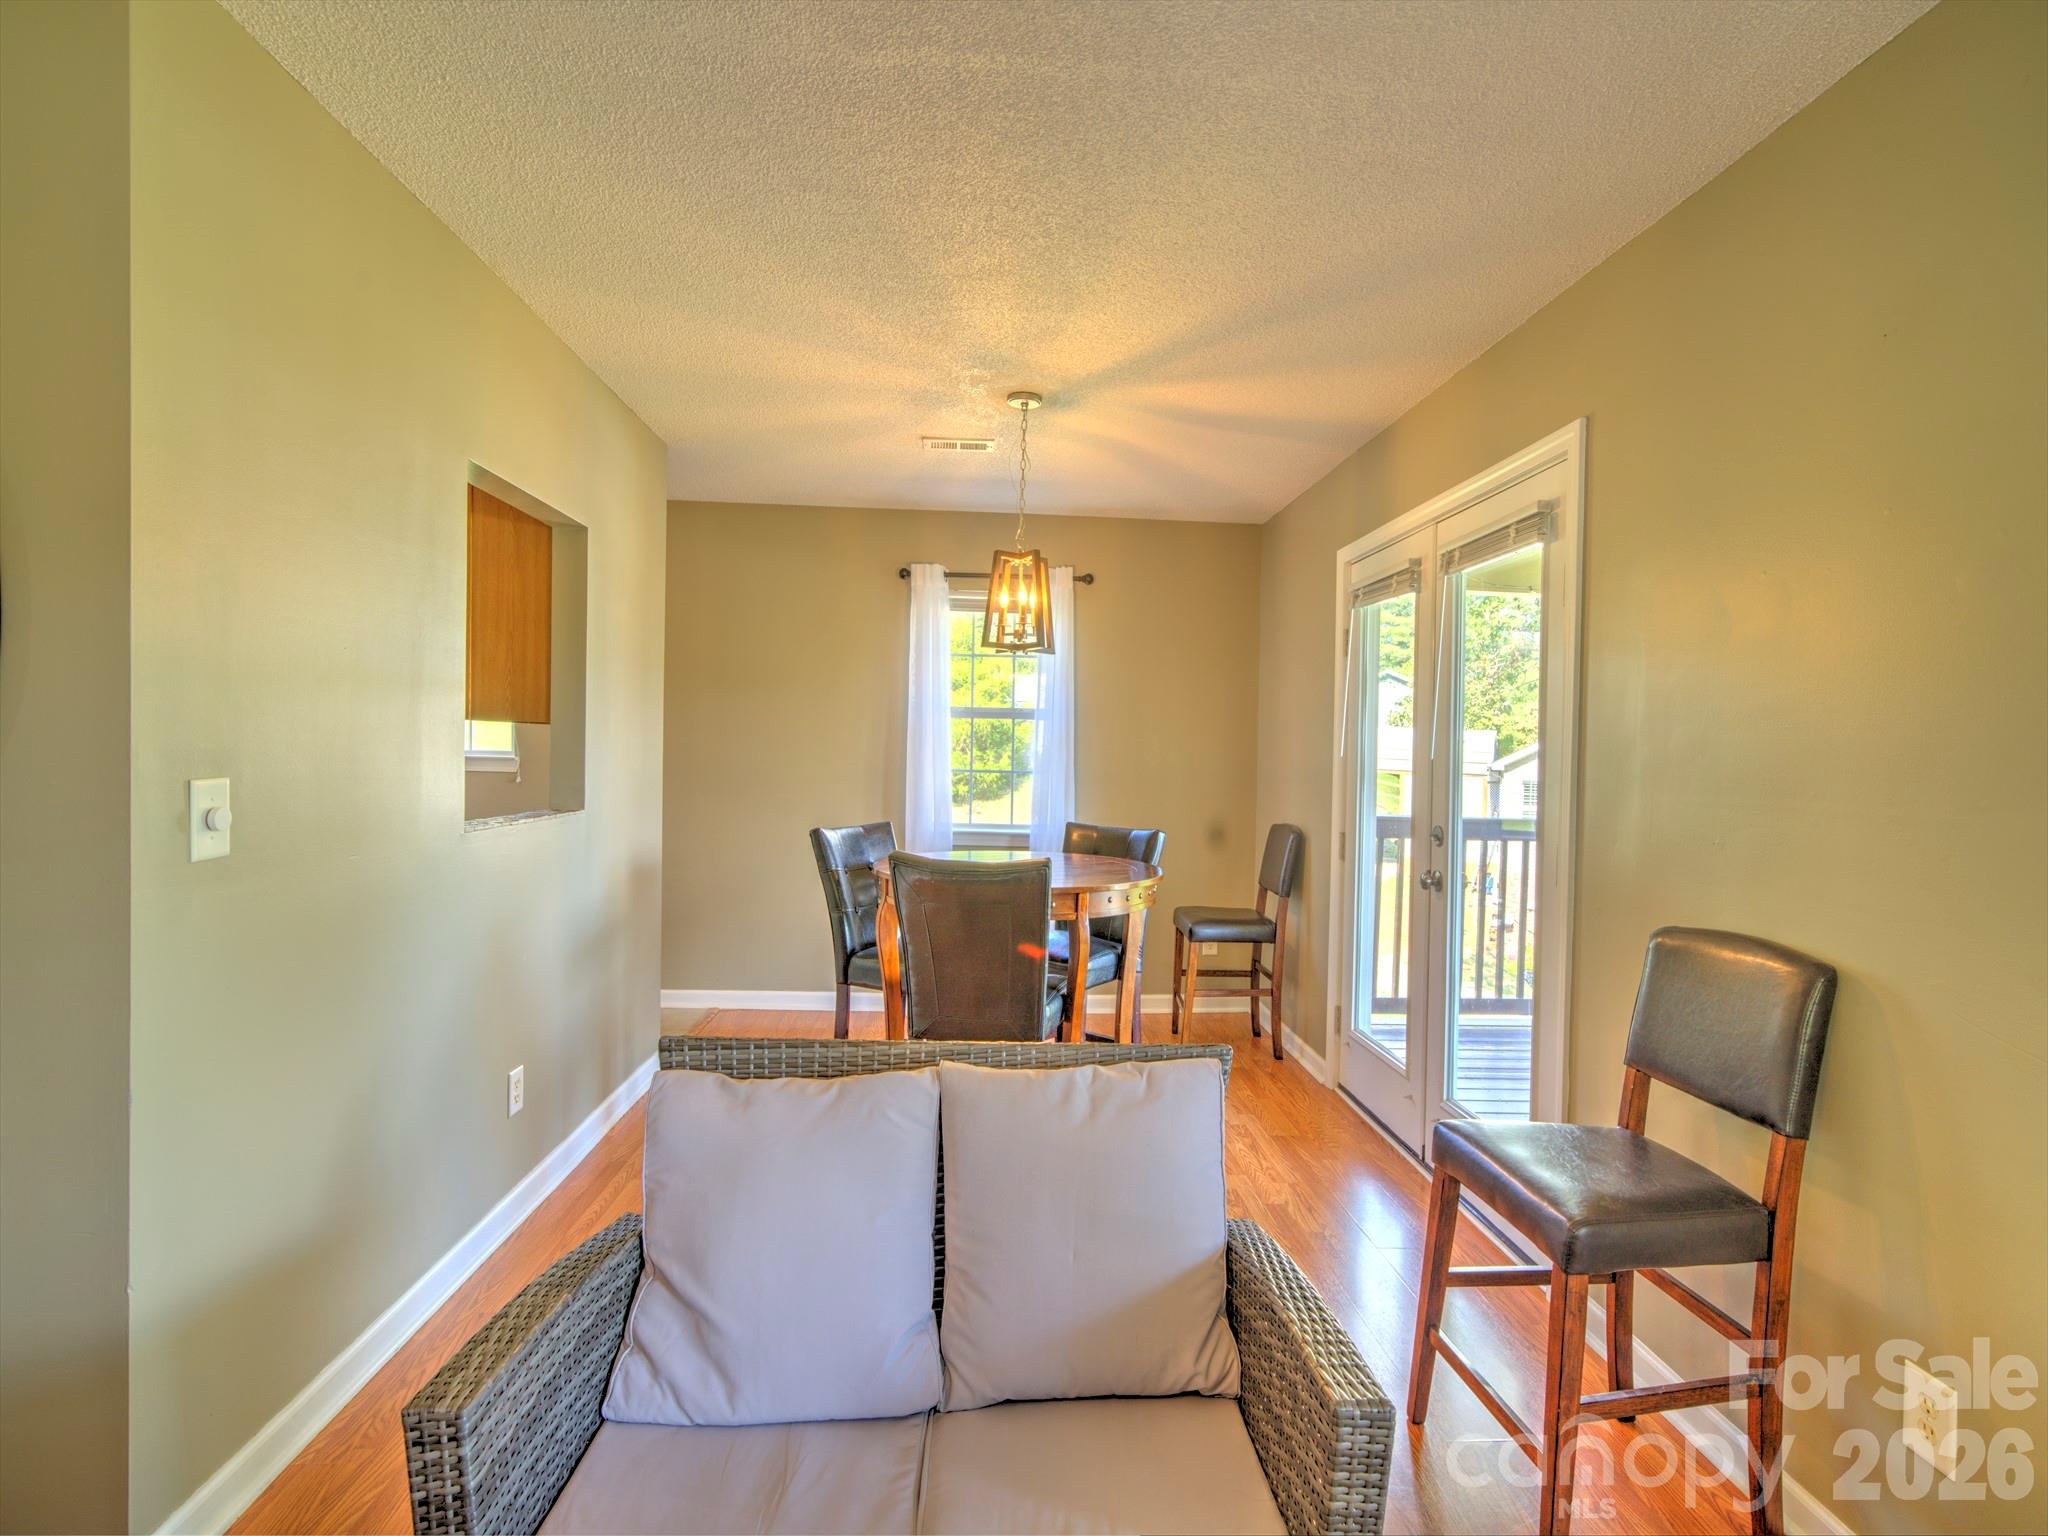
Dining area with a round wooden table and pendant light beside glass doors to a deck.
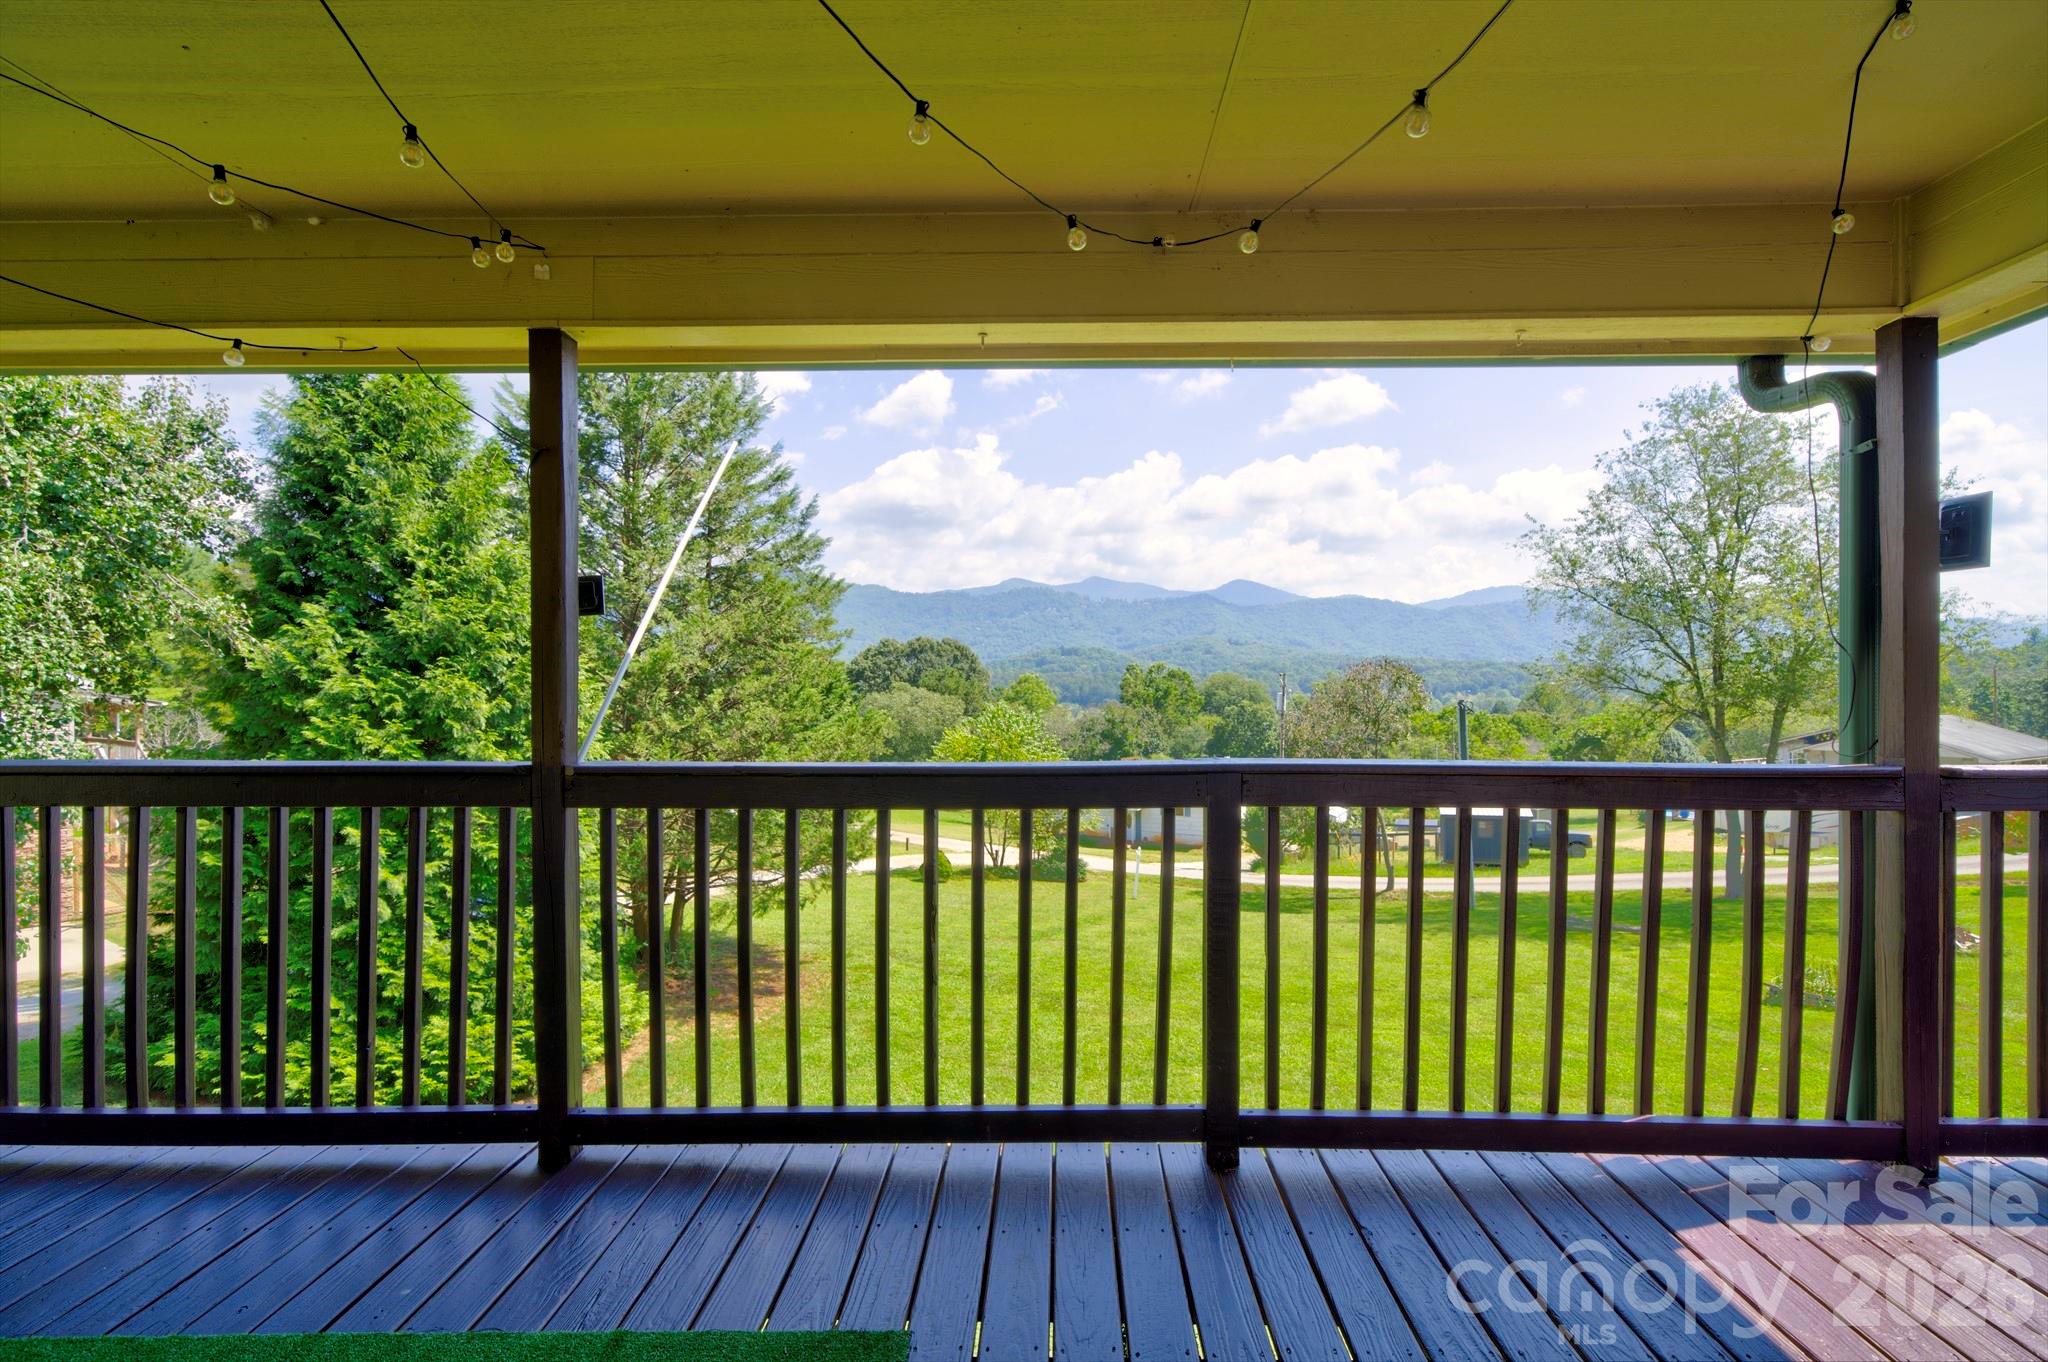
Covered deck with string lights overlooking a lawn, trees, and distant mountains.
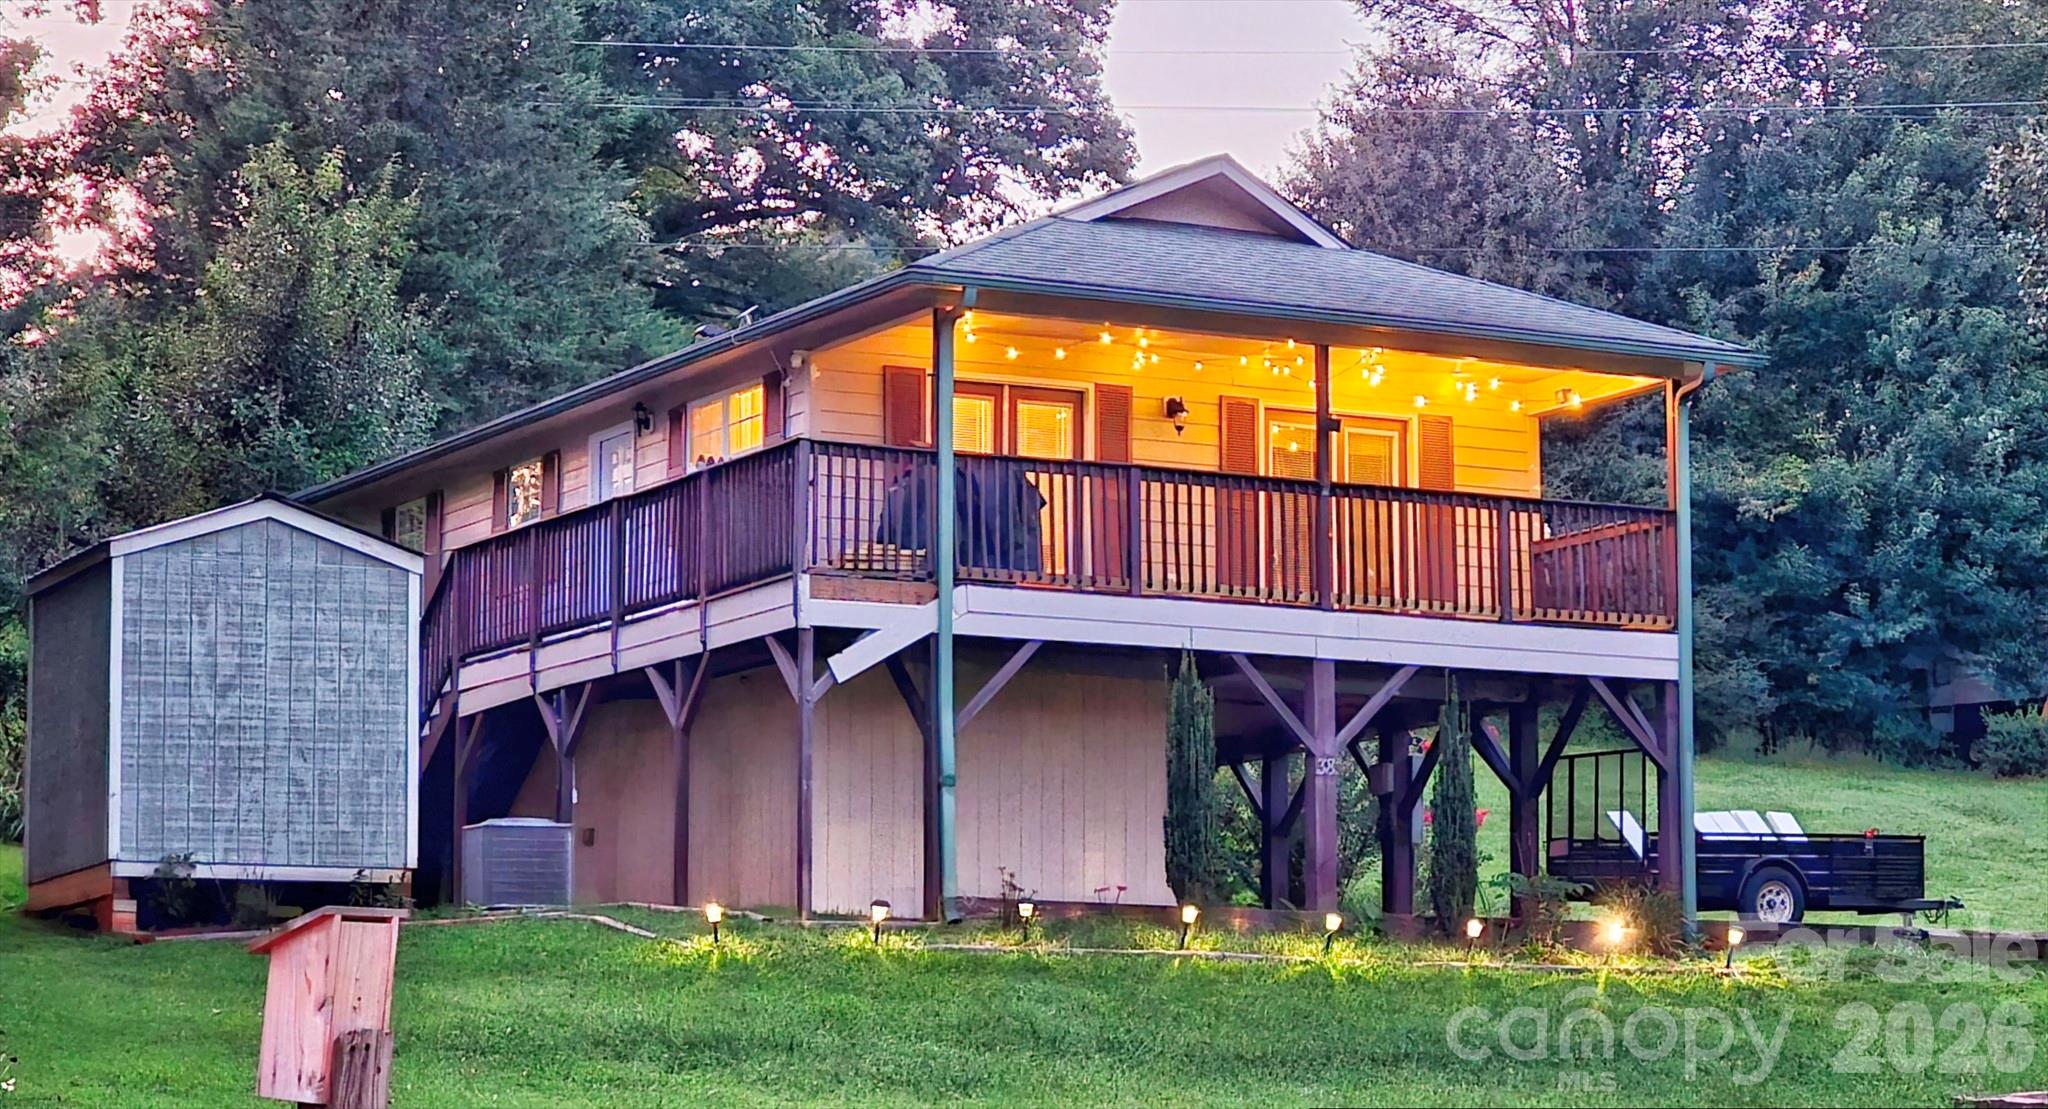
Elevated home with a covered, string-lit deck surrounded by mature trees.
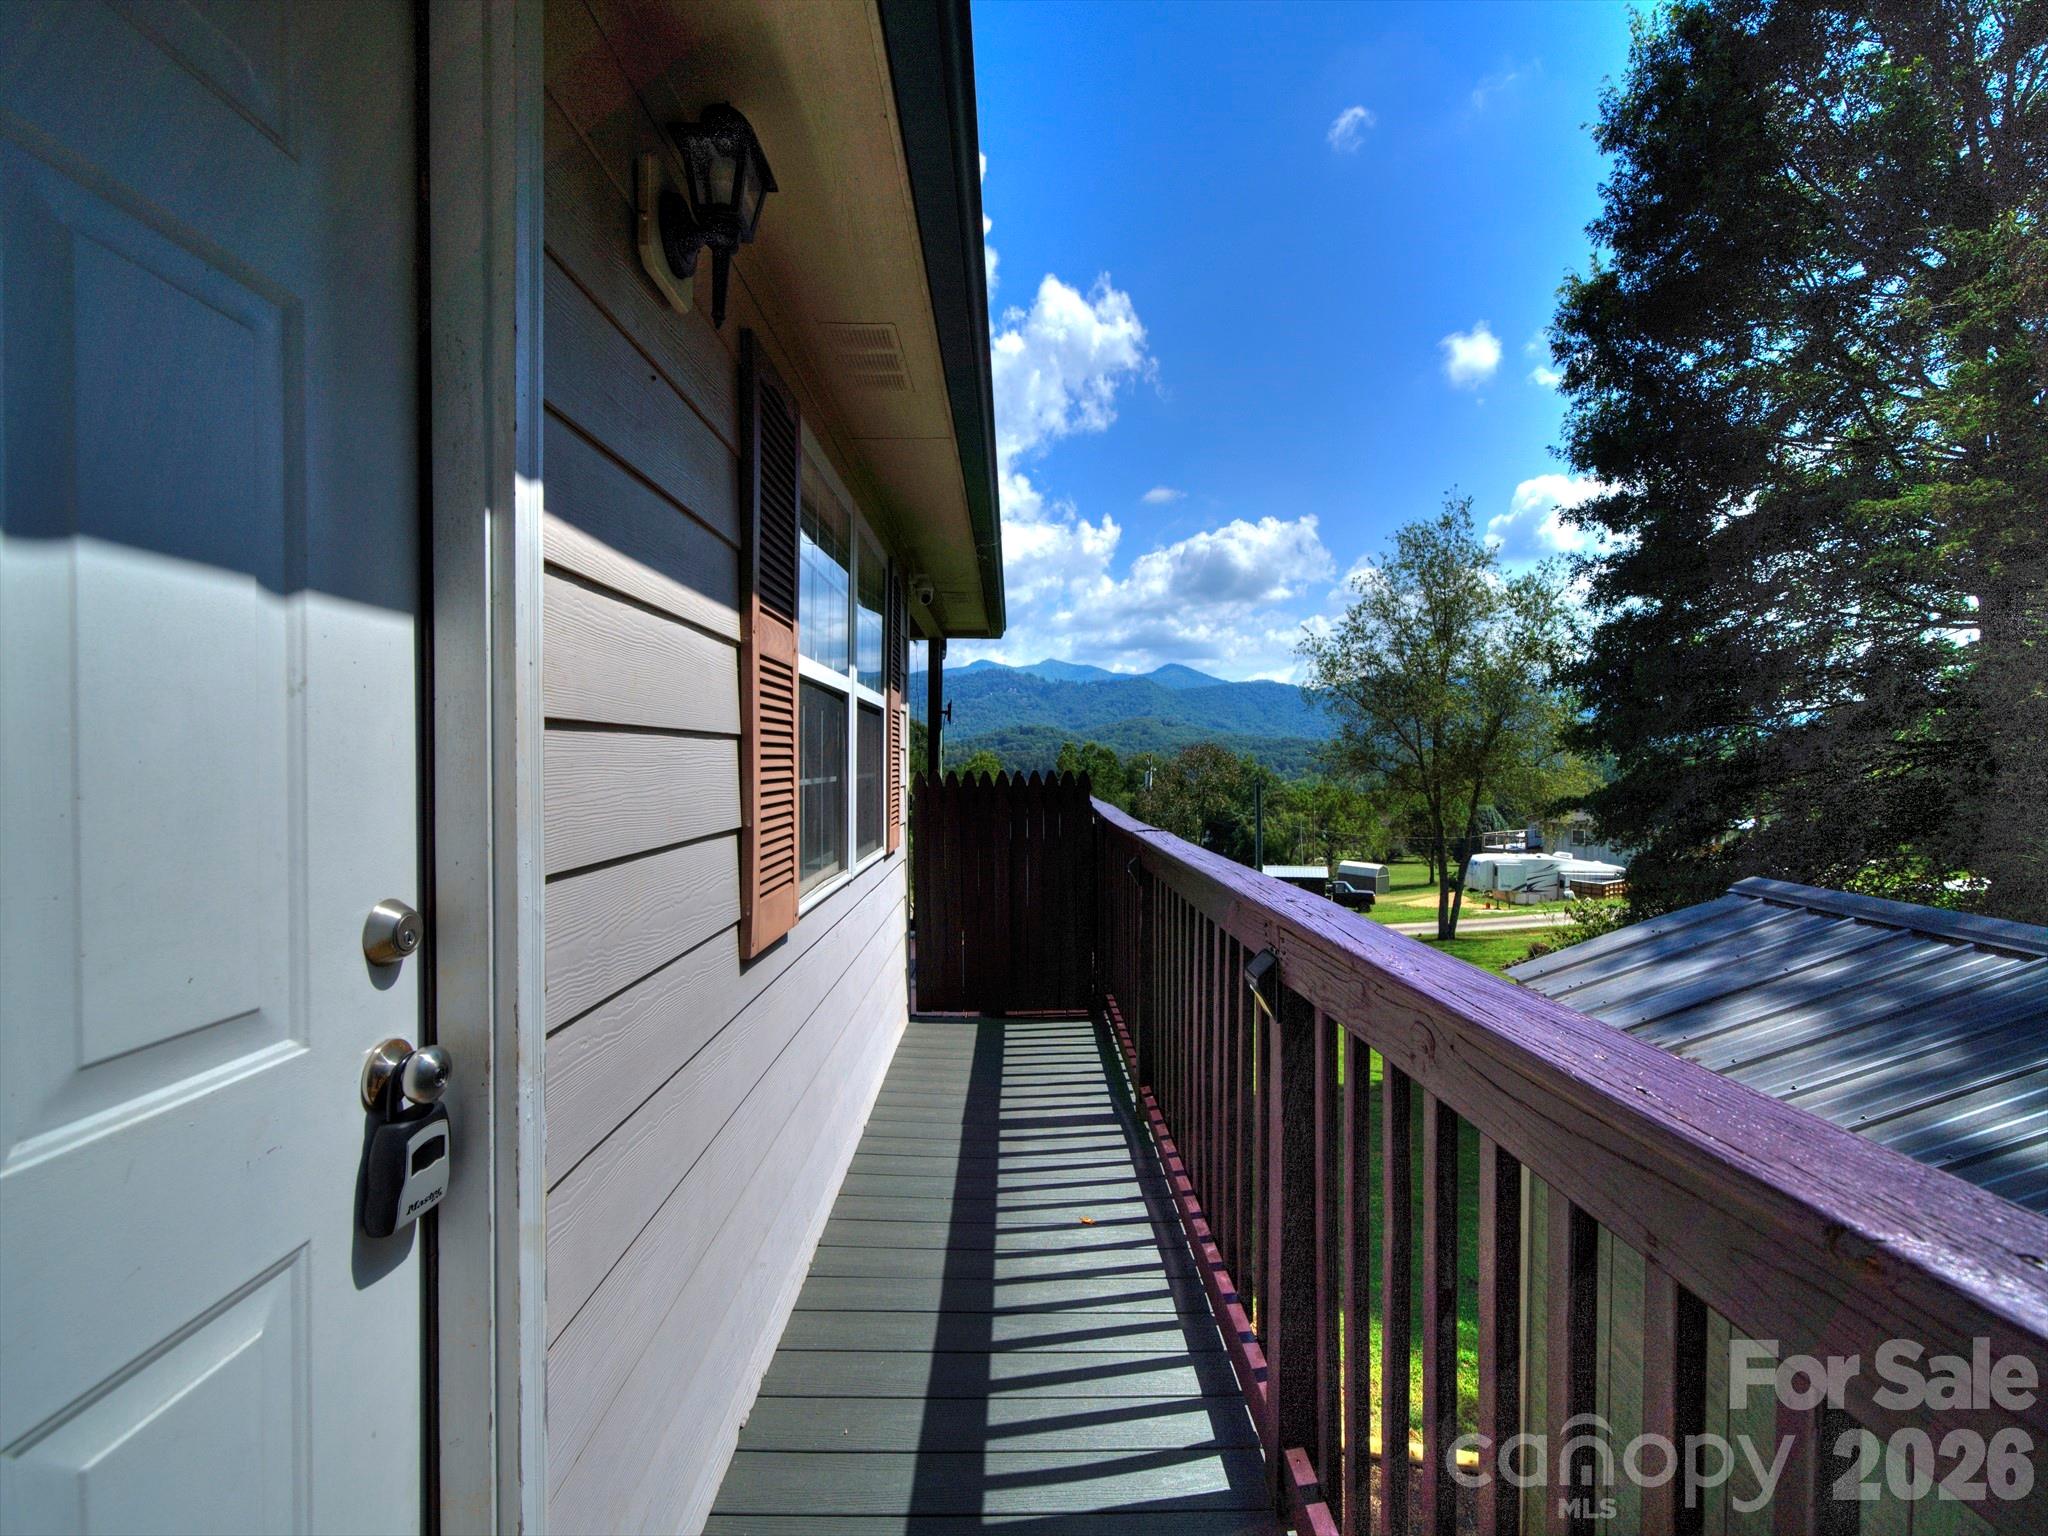
Raised deck with dark red railing and mountain views beside the home.
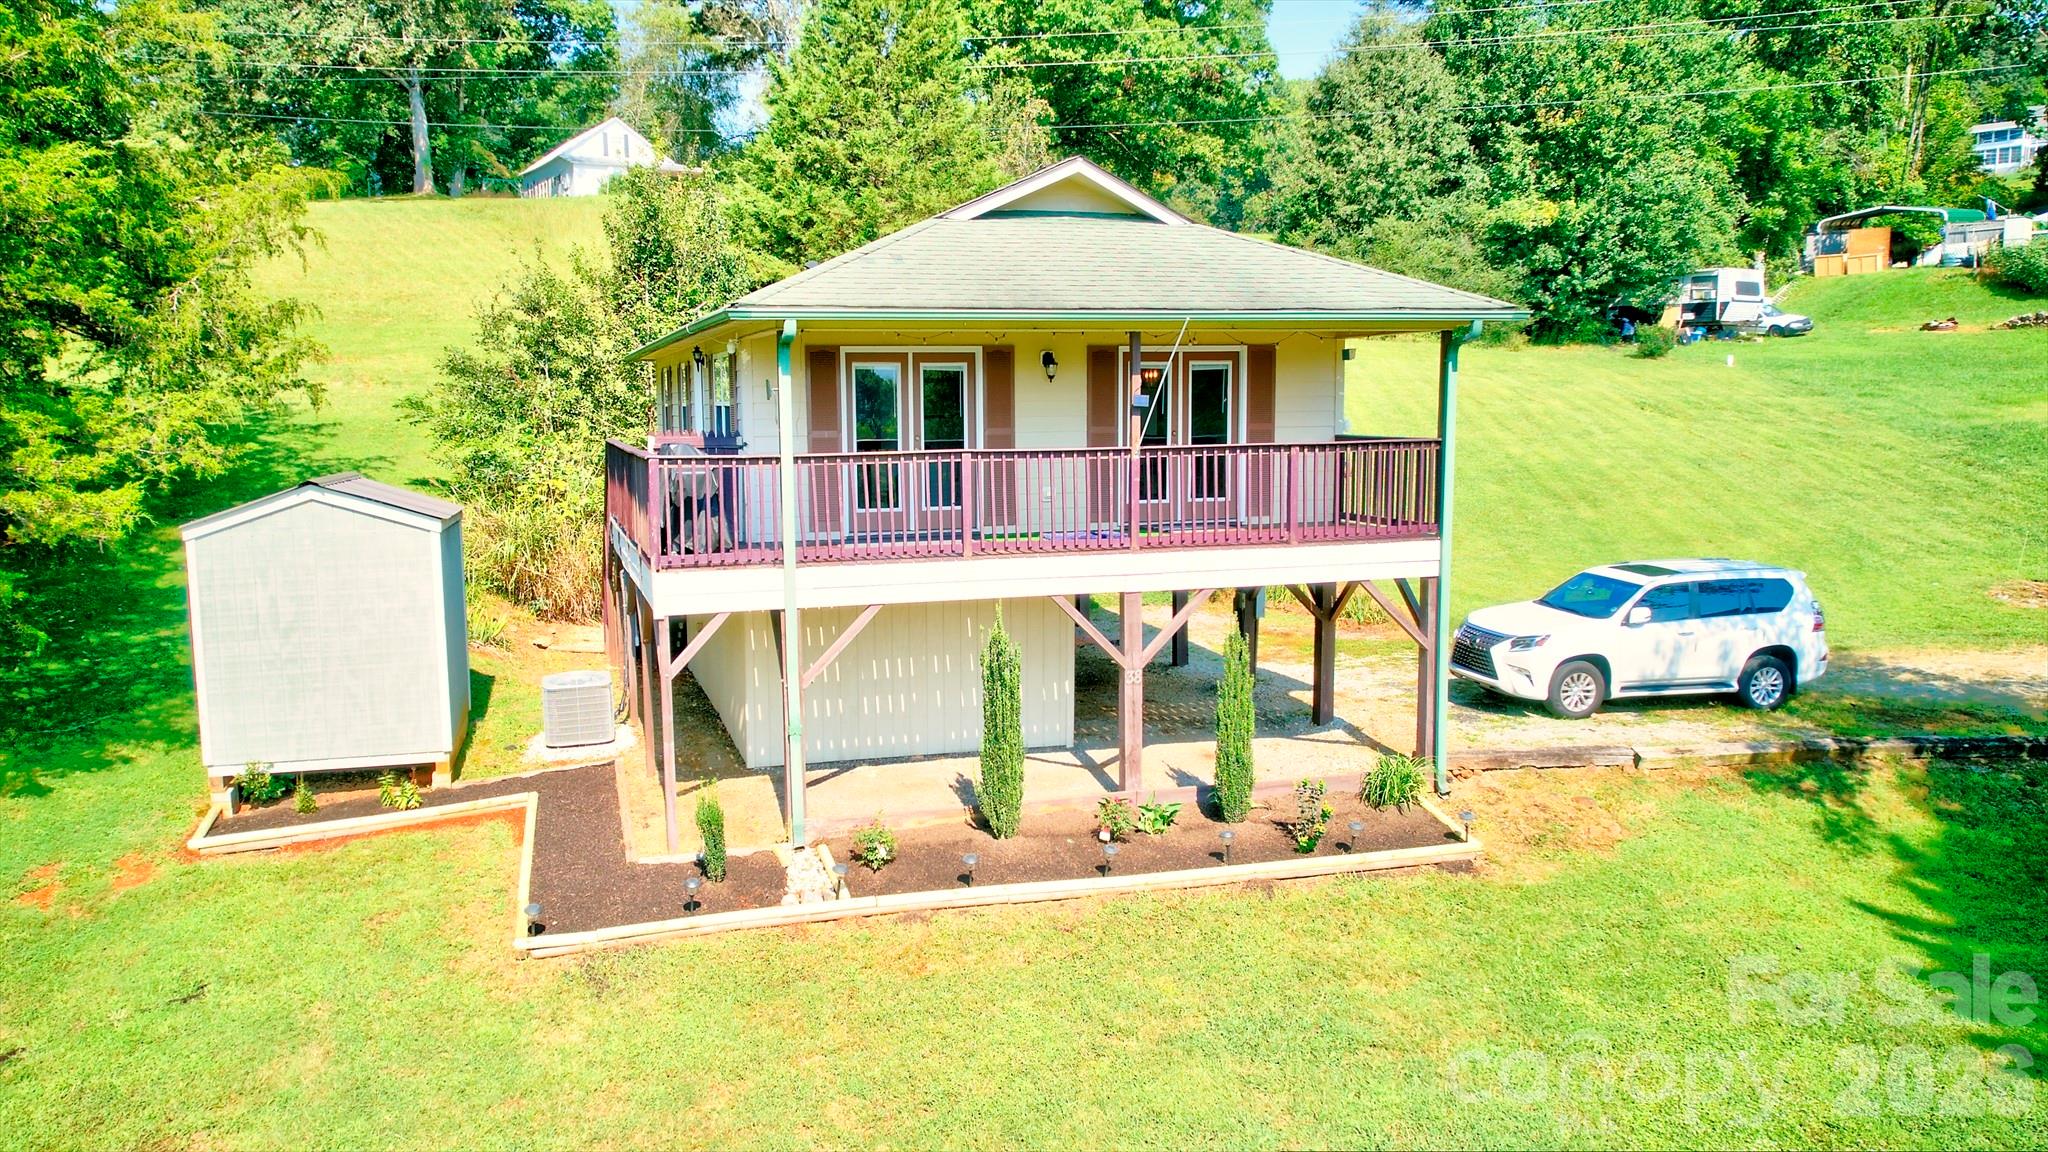
Raised cream home with a broad covered deck, pink railings, detached shed, and white SUV in a grassy yard.
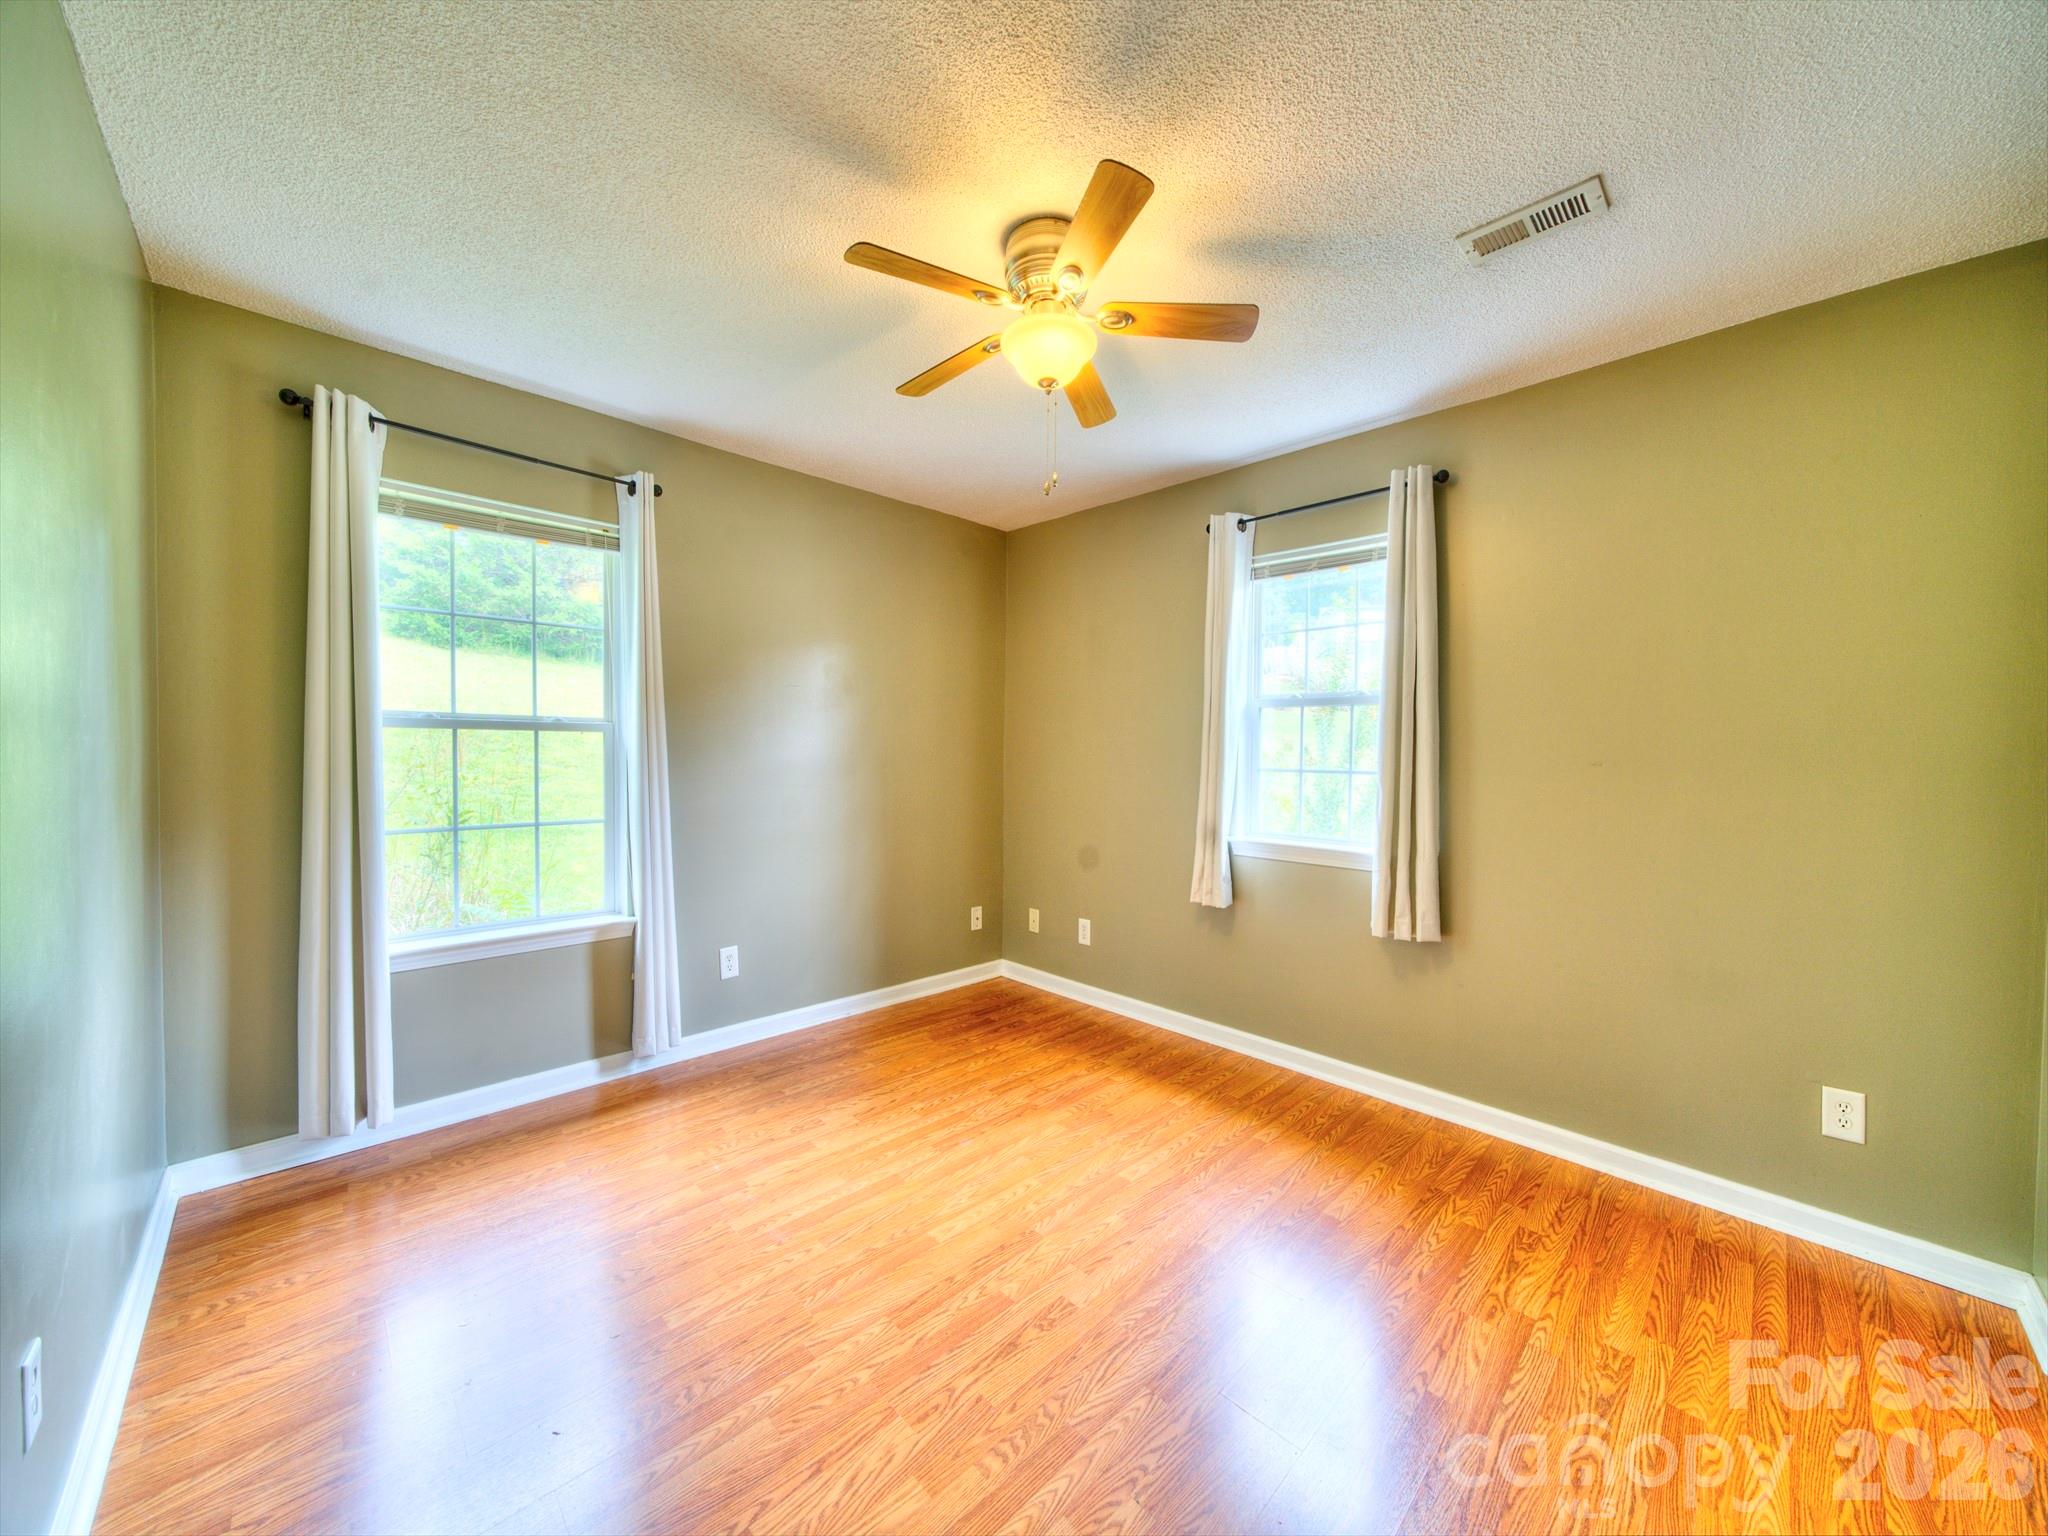
Empty bedroom with hardwood floors, two curtained windows, and a lit ceiling fan.
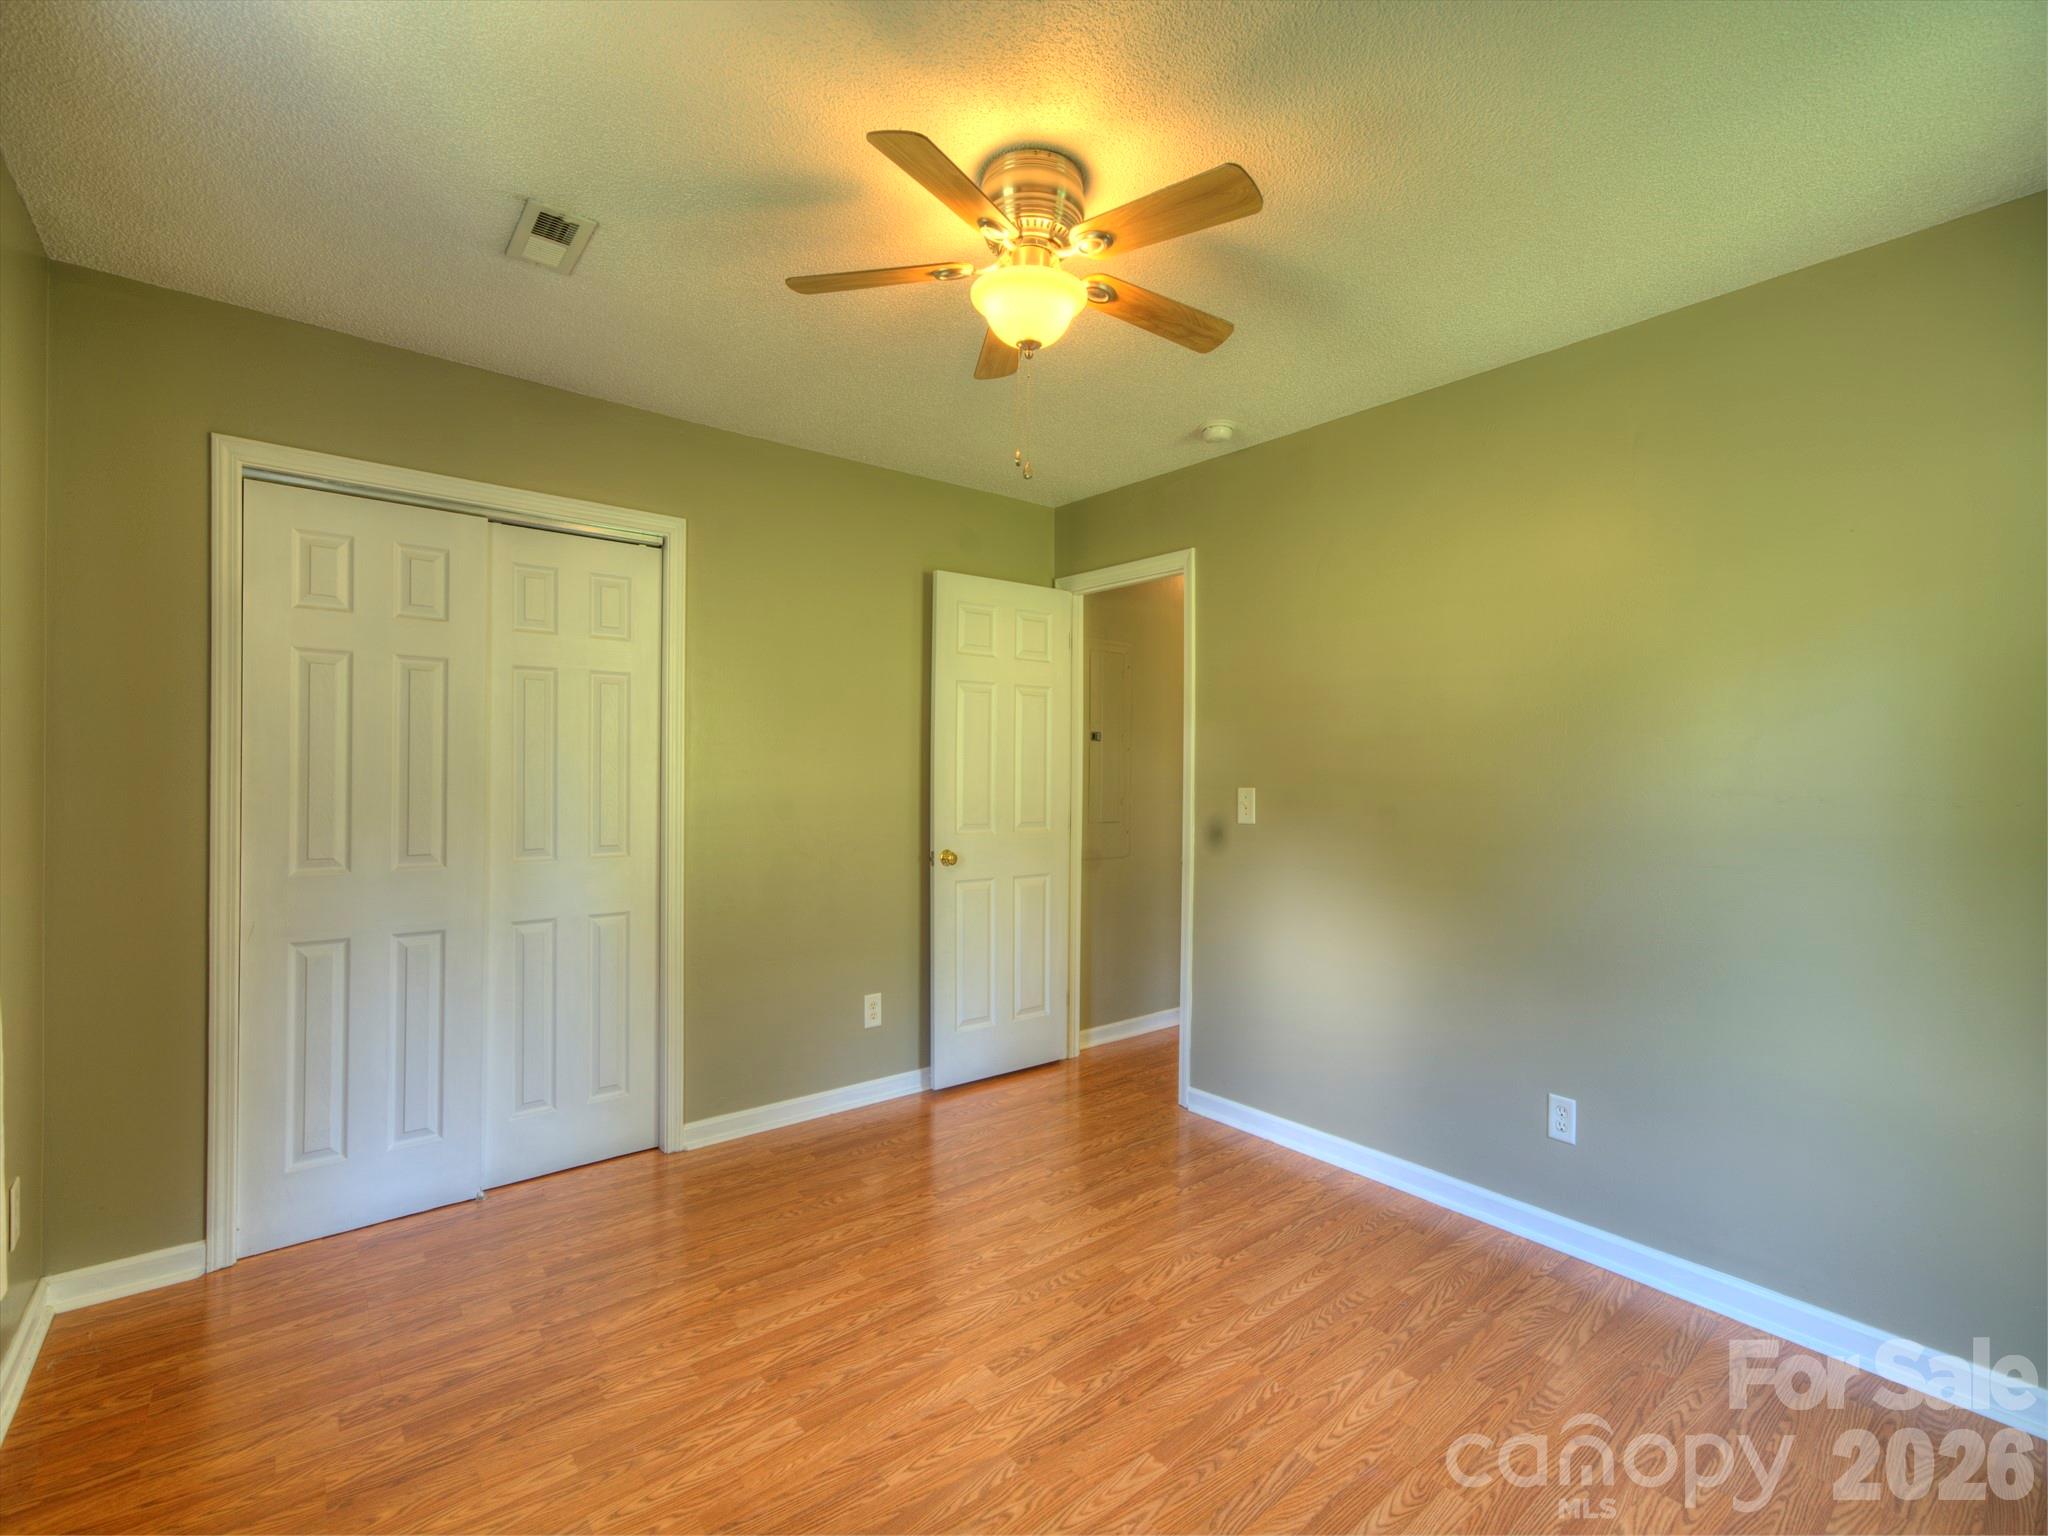
Empty room with wood-look floors, white closet doors, and a ceiling fan.
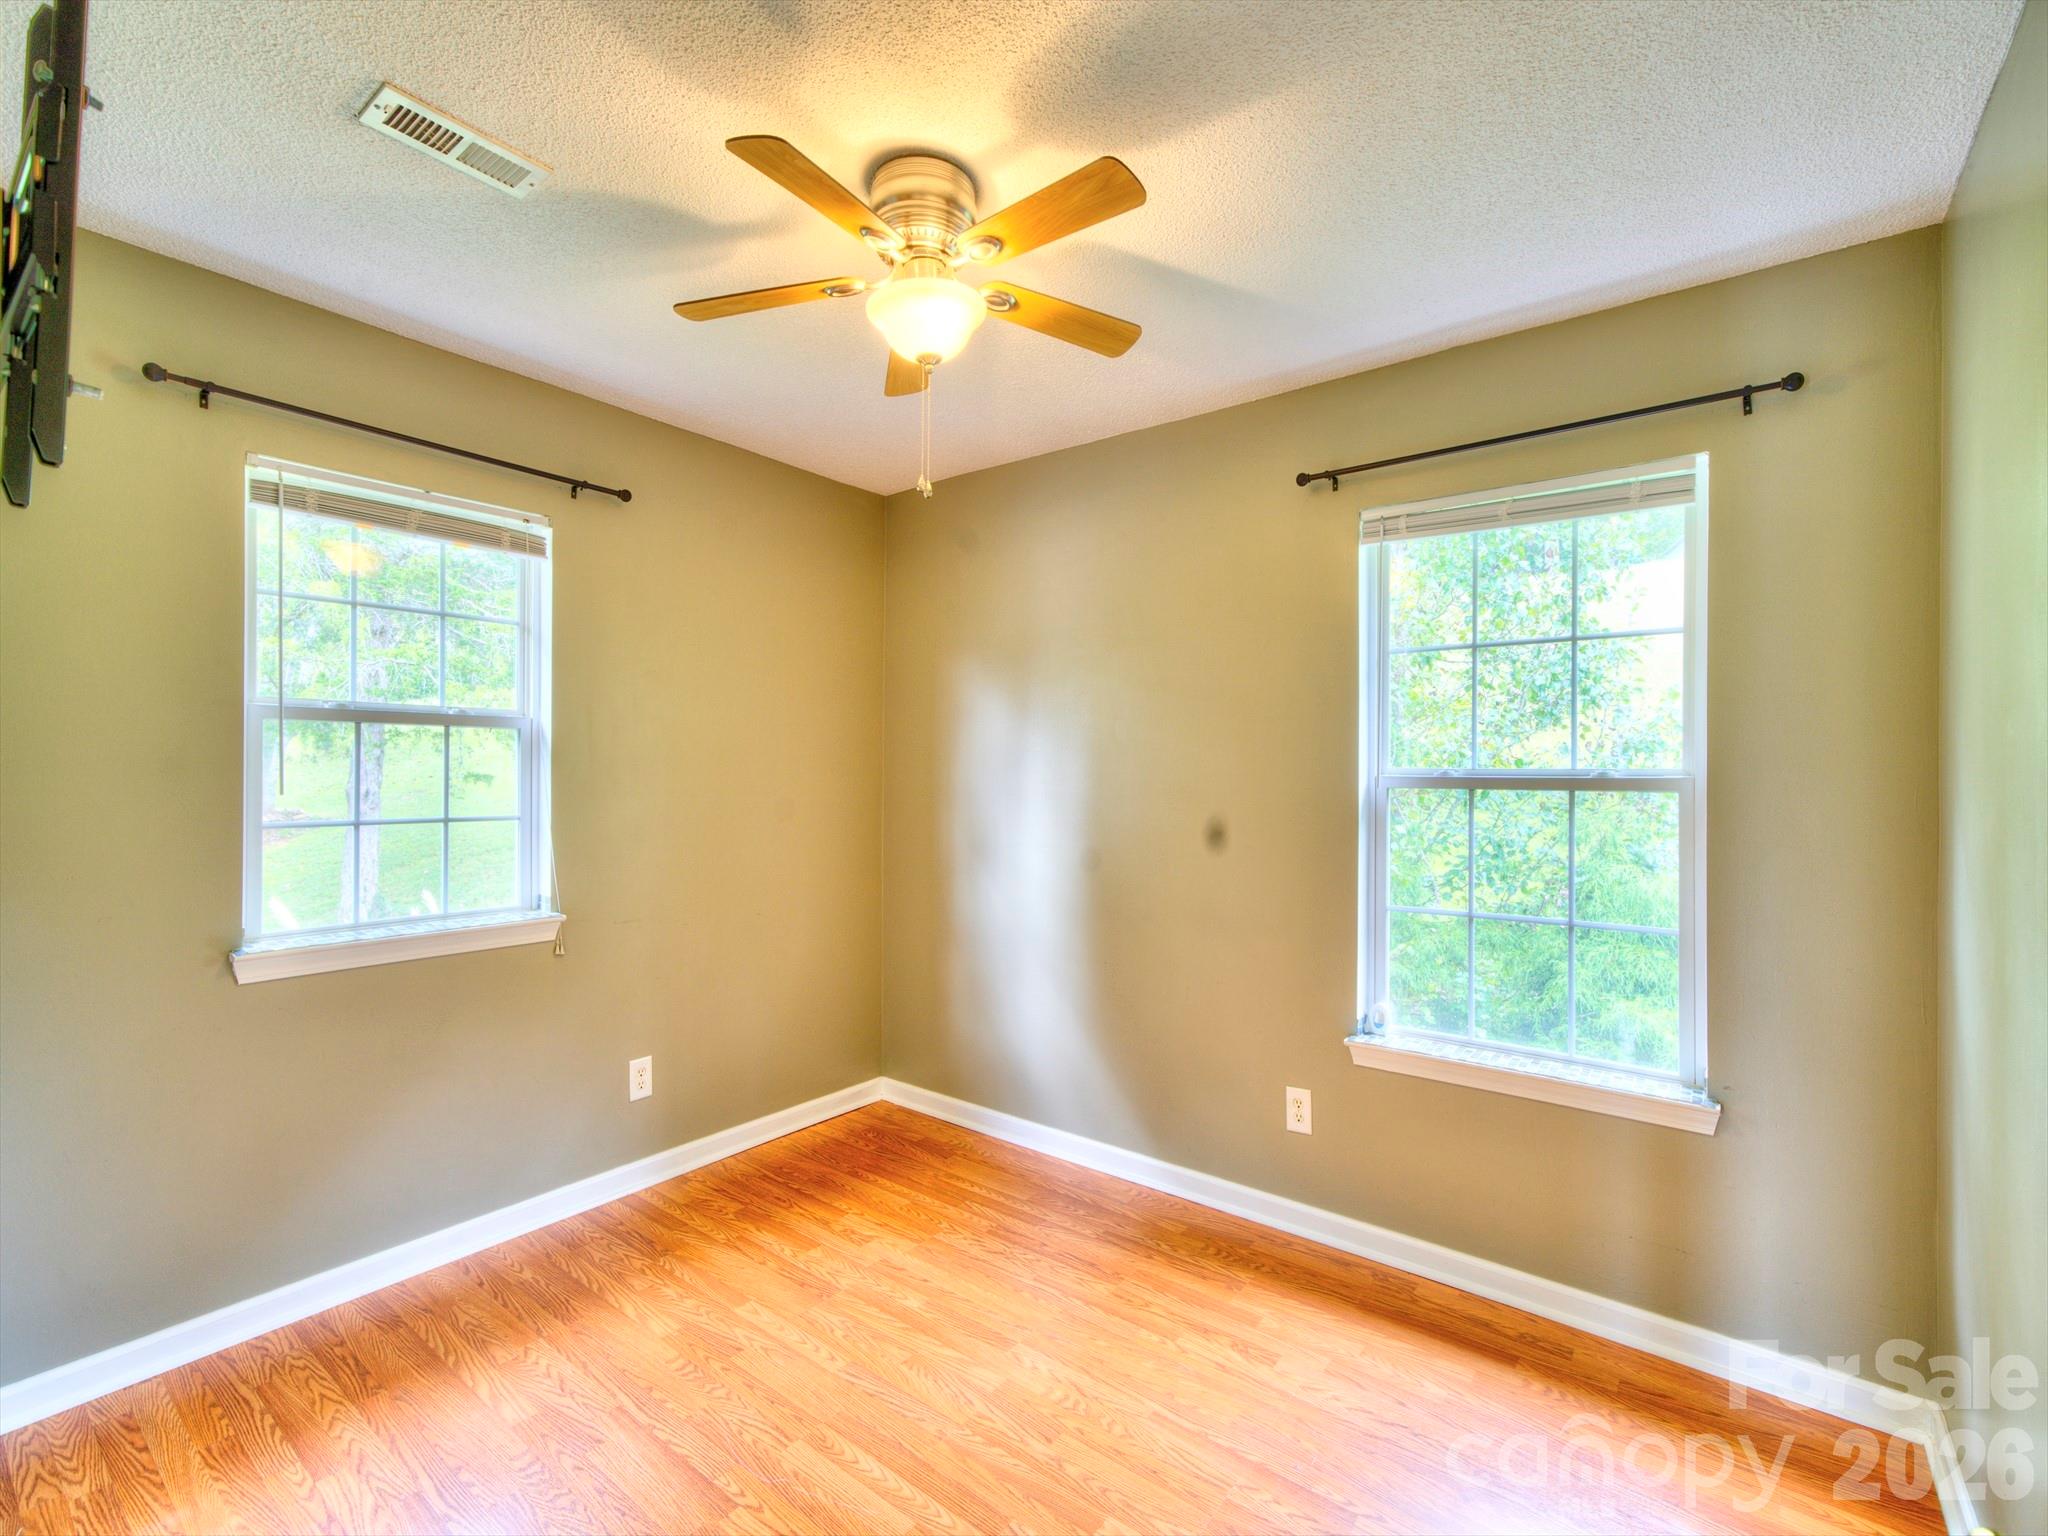
Empty bedroom with hardwood floors, tan walls, two windows, and a lit ceiling fan.
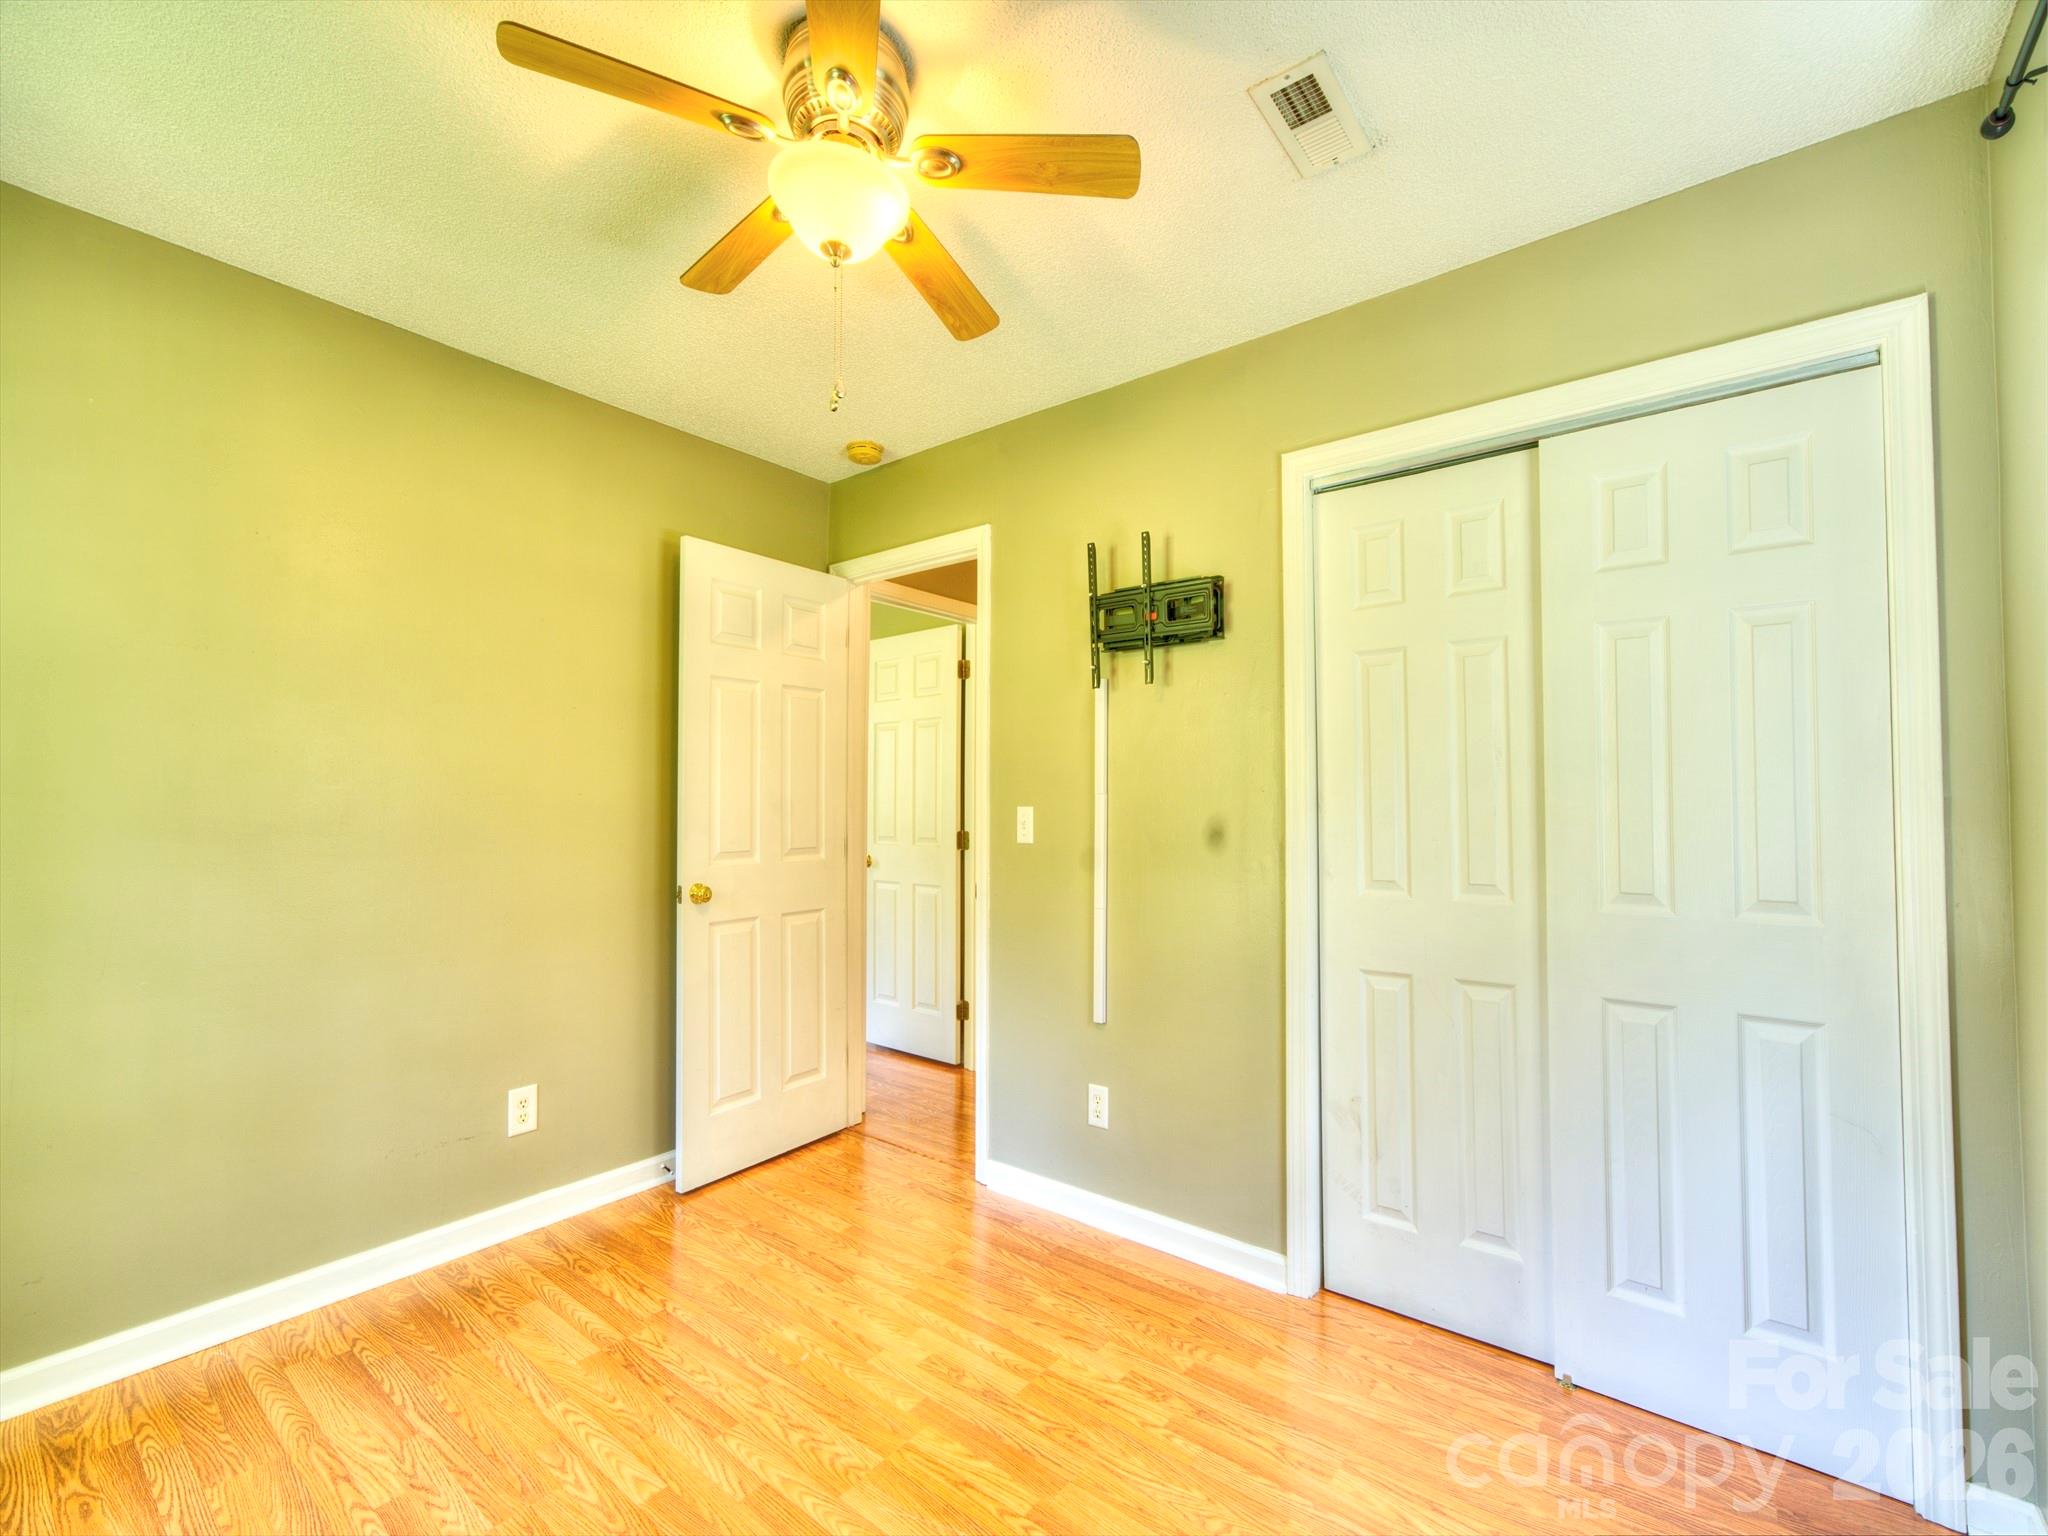
Vacant bedroom with olive-green walls, wood flooring, ceiling fan, and a large white sliding-door closet.
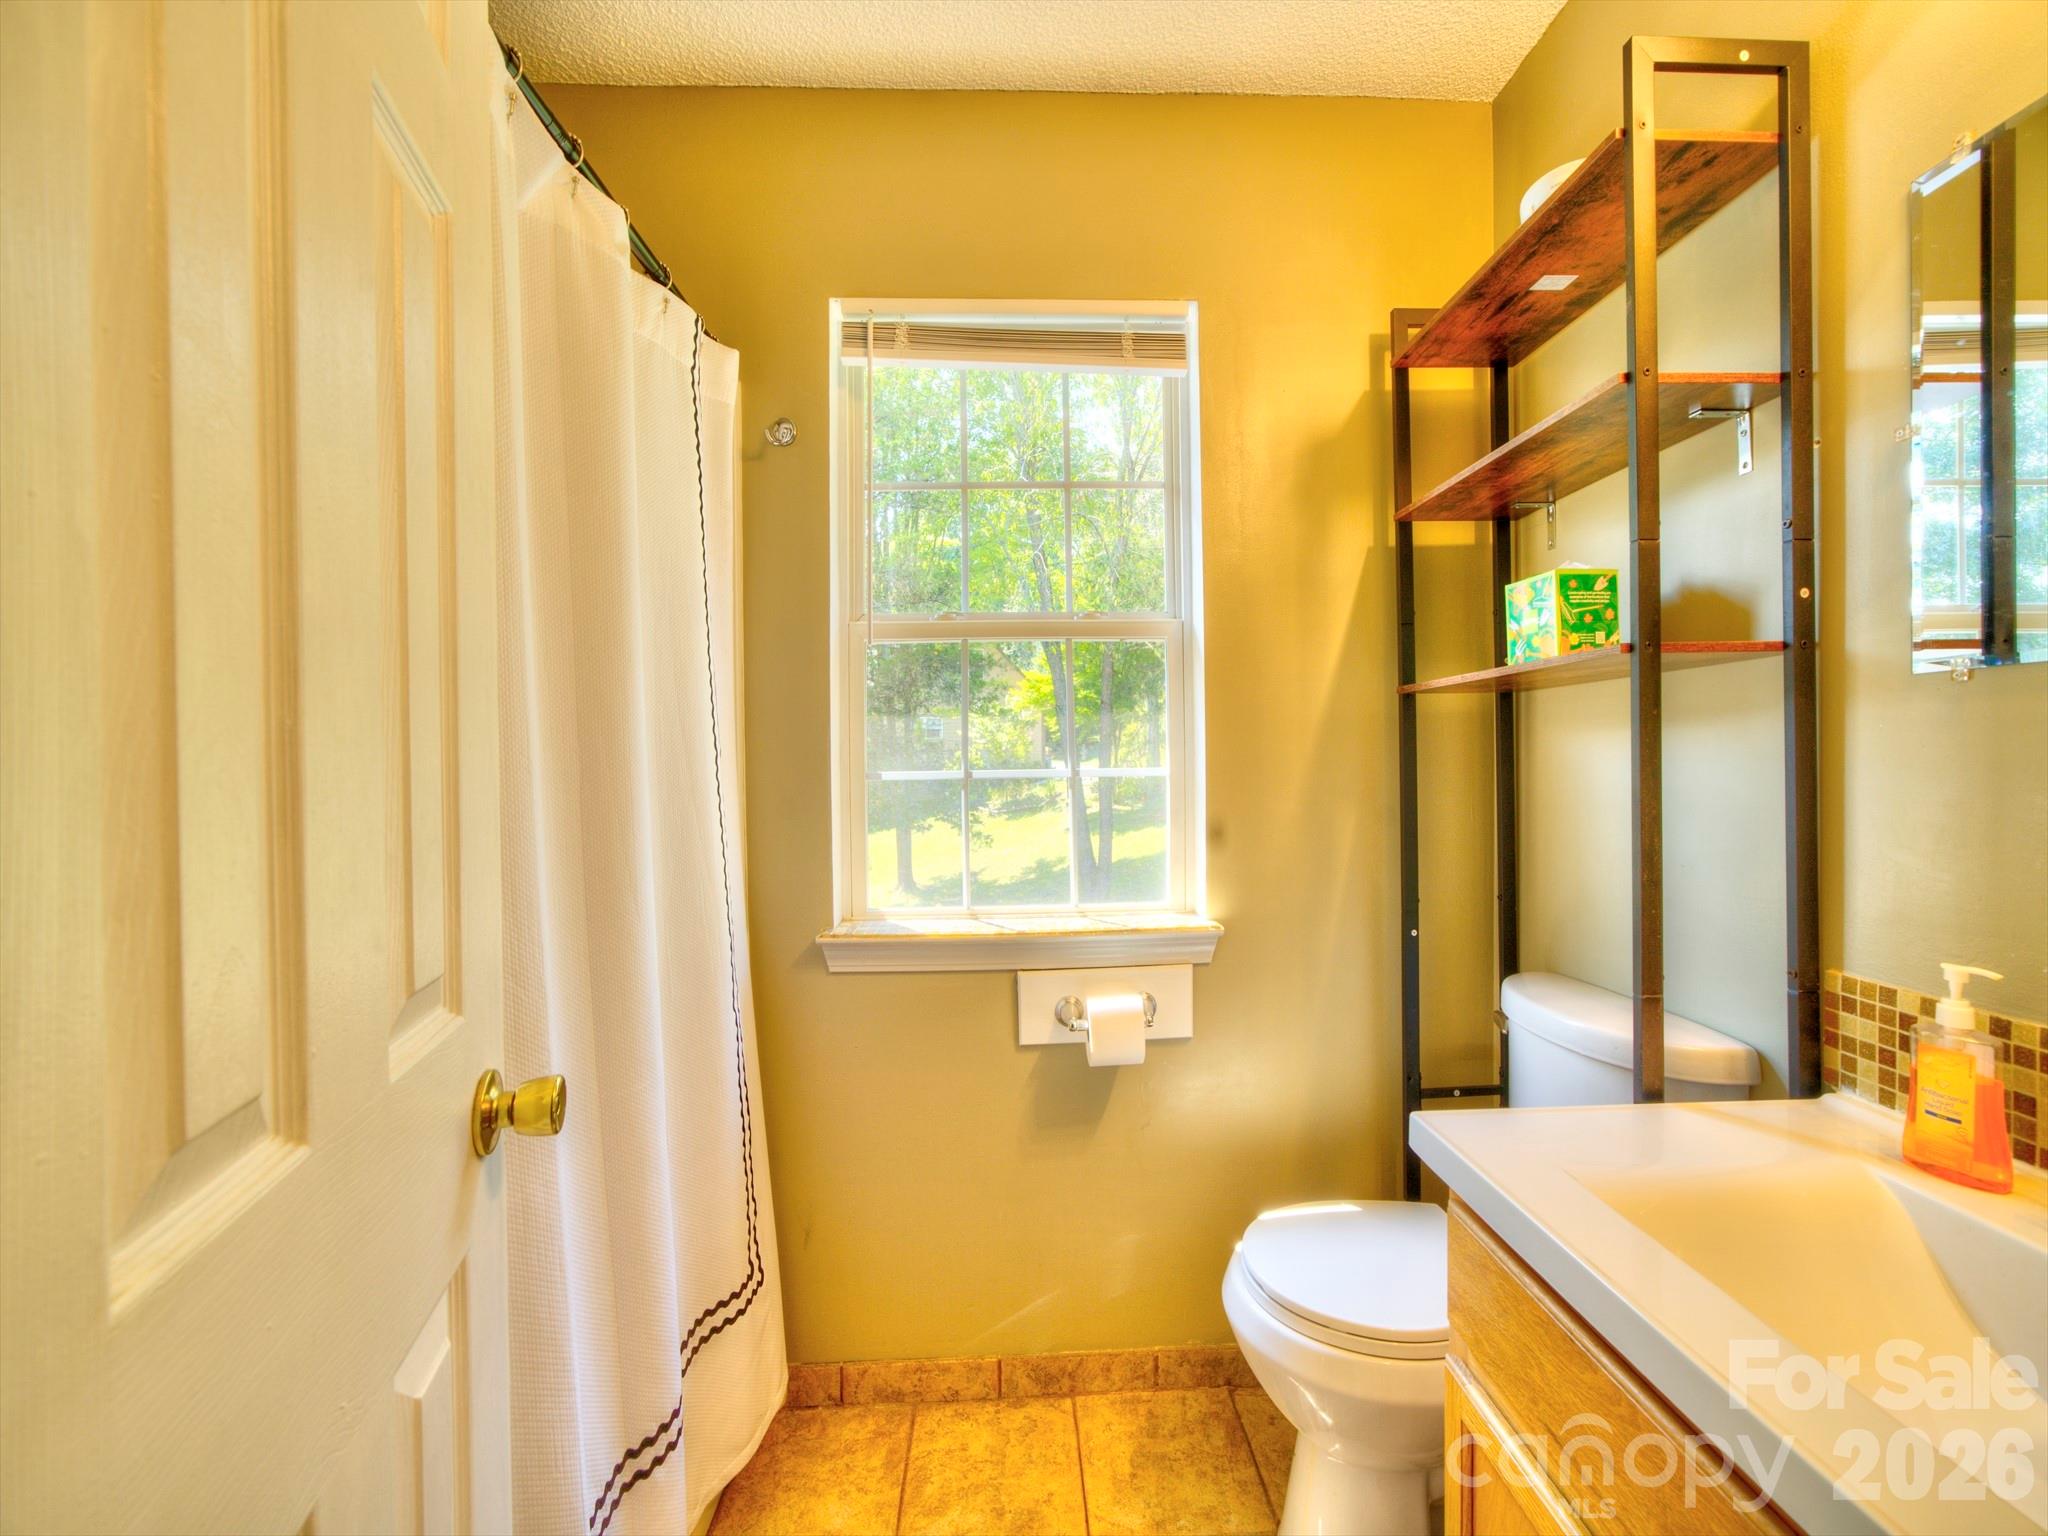
Bathroom with a window overlooking trees, a white shower curtain, and a wood vanity with open shelving.
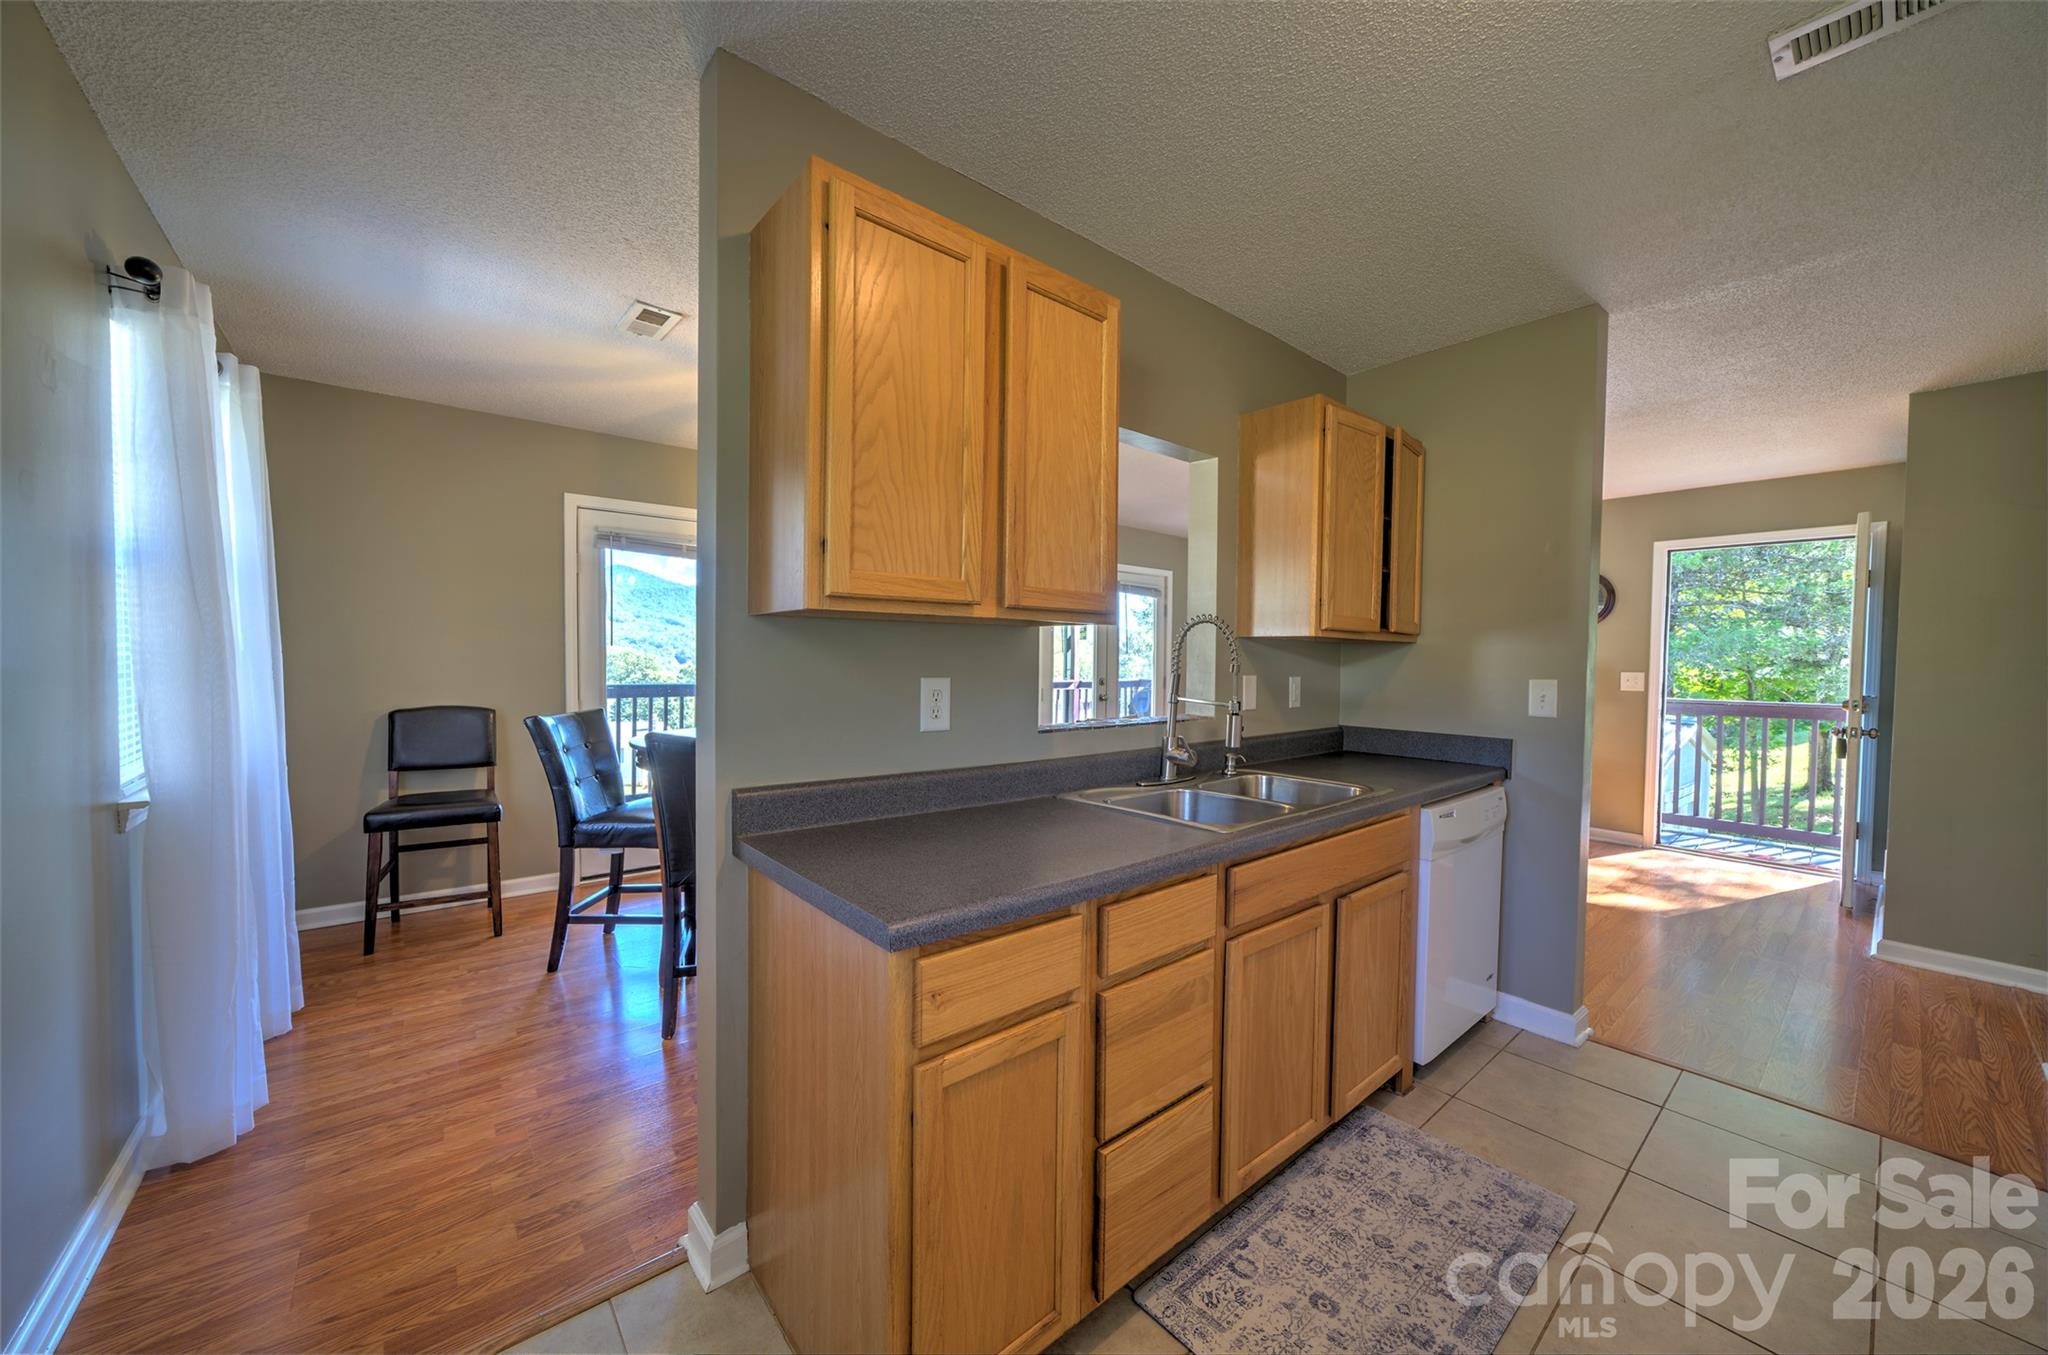
Kitchen with honey-colored cabinets and dark counters, opening to a dining area and balcony.
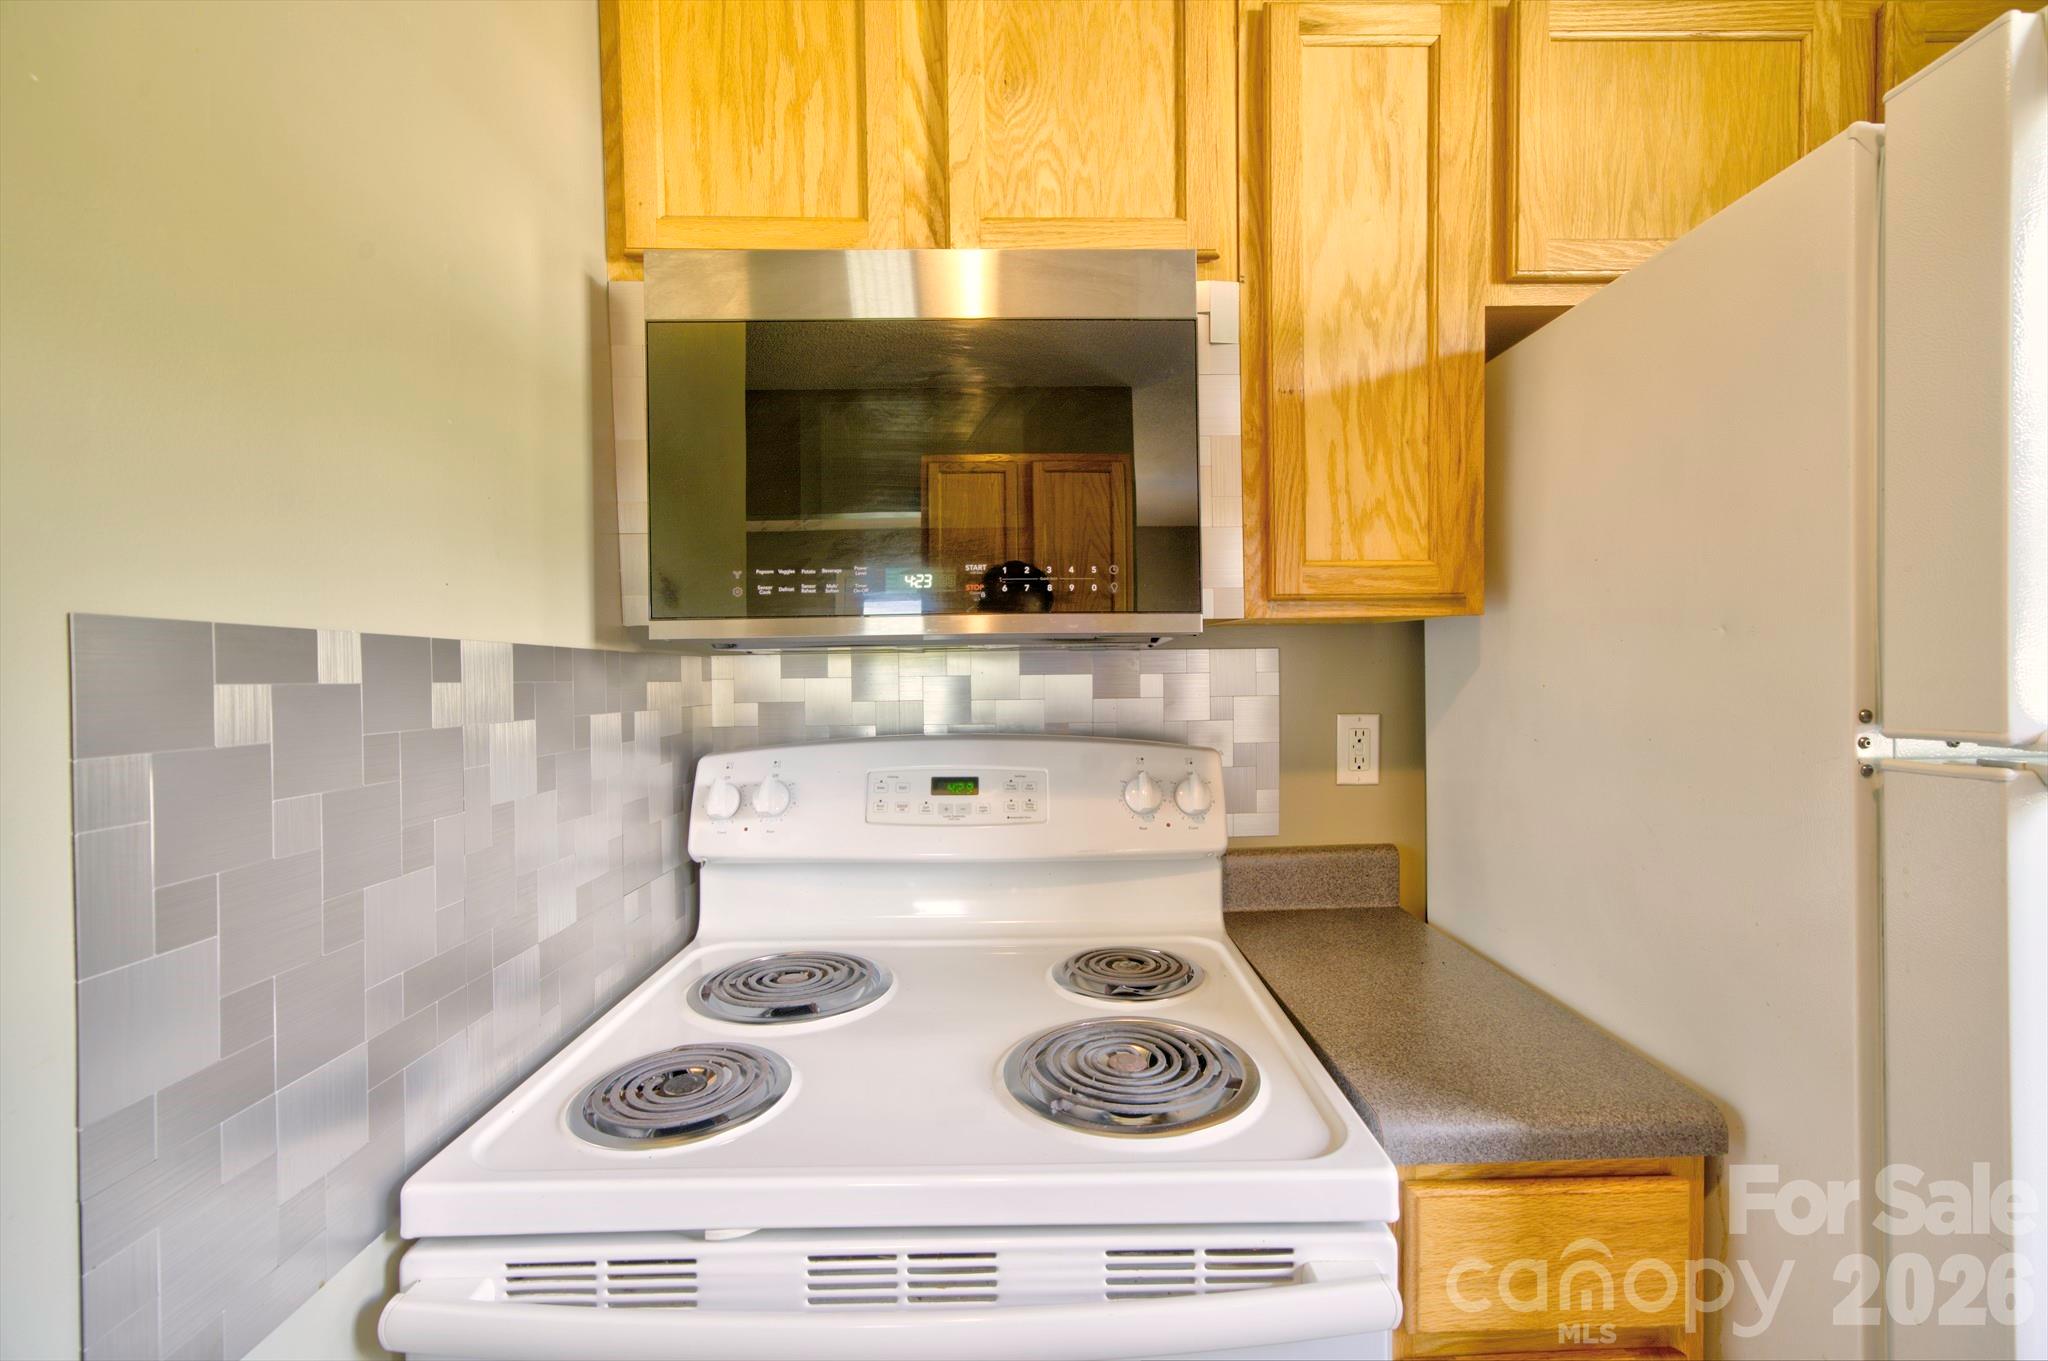
Kitchen with a white electric range, built-in microwave, wood cabinets, and gray geometric tile backsplash.
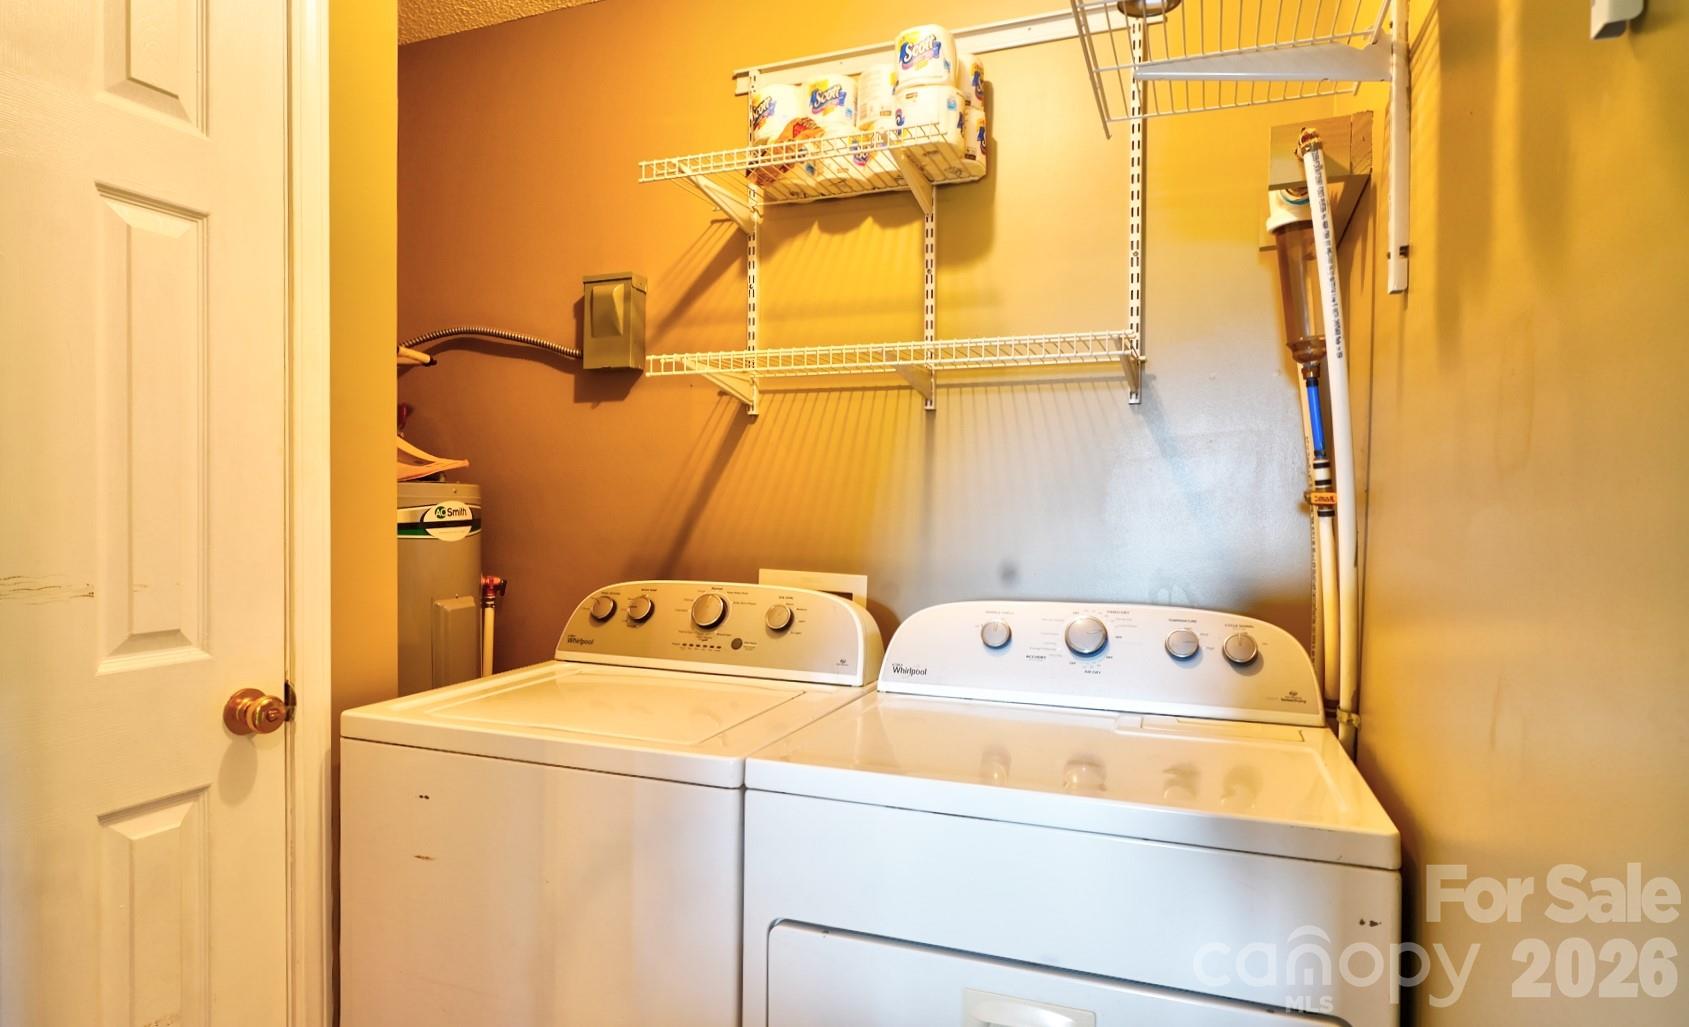
Laundry room with white washer and dryer beneath wire storage shelves.
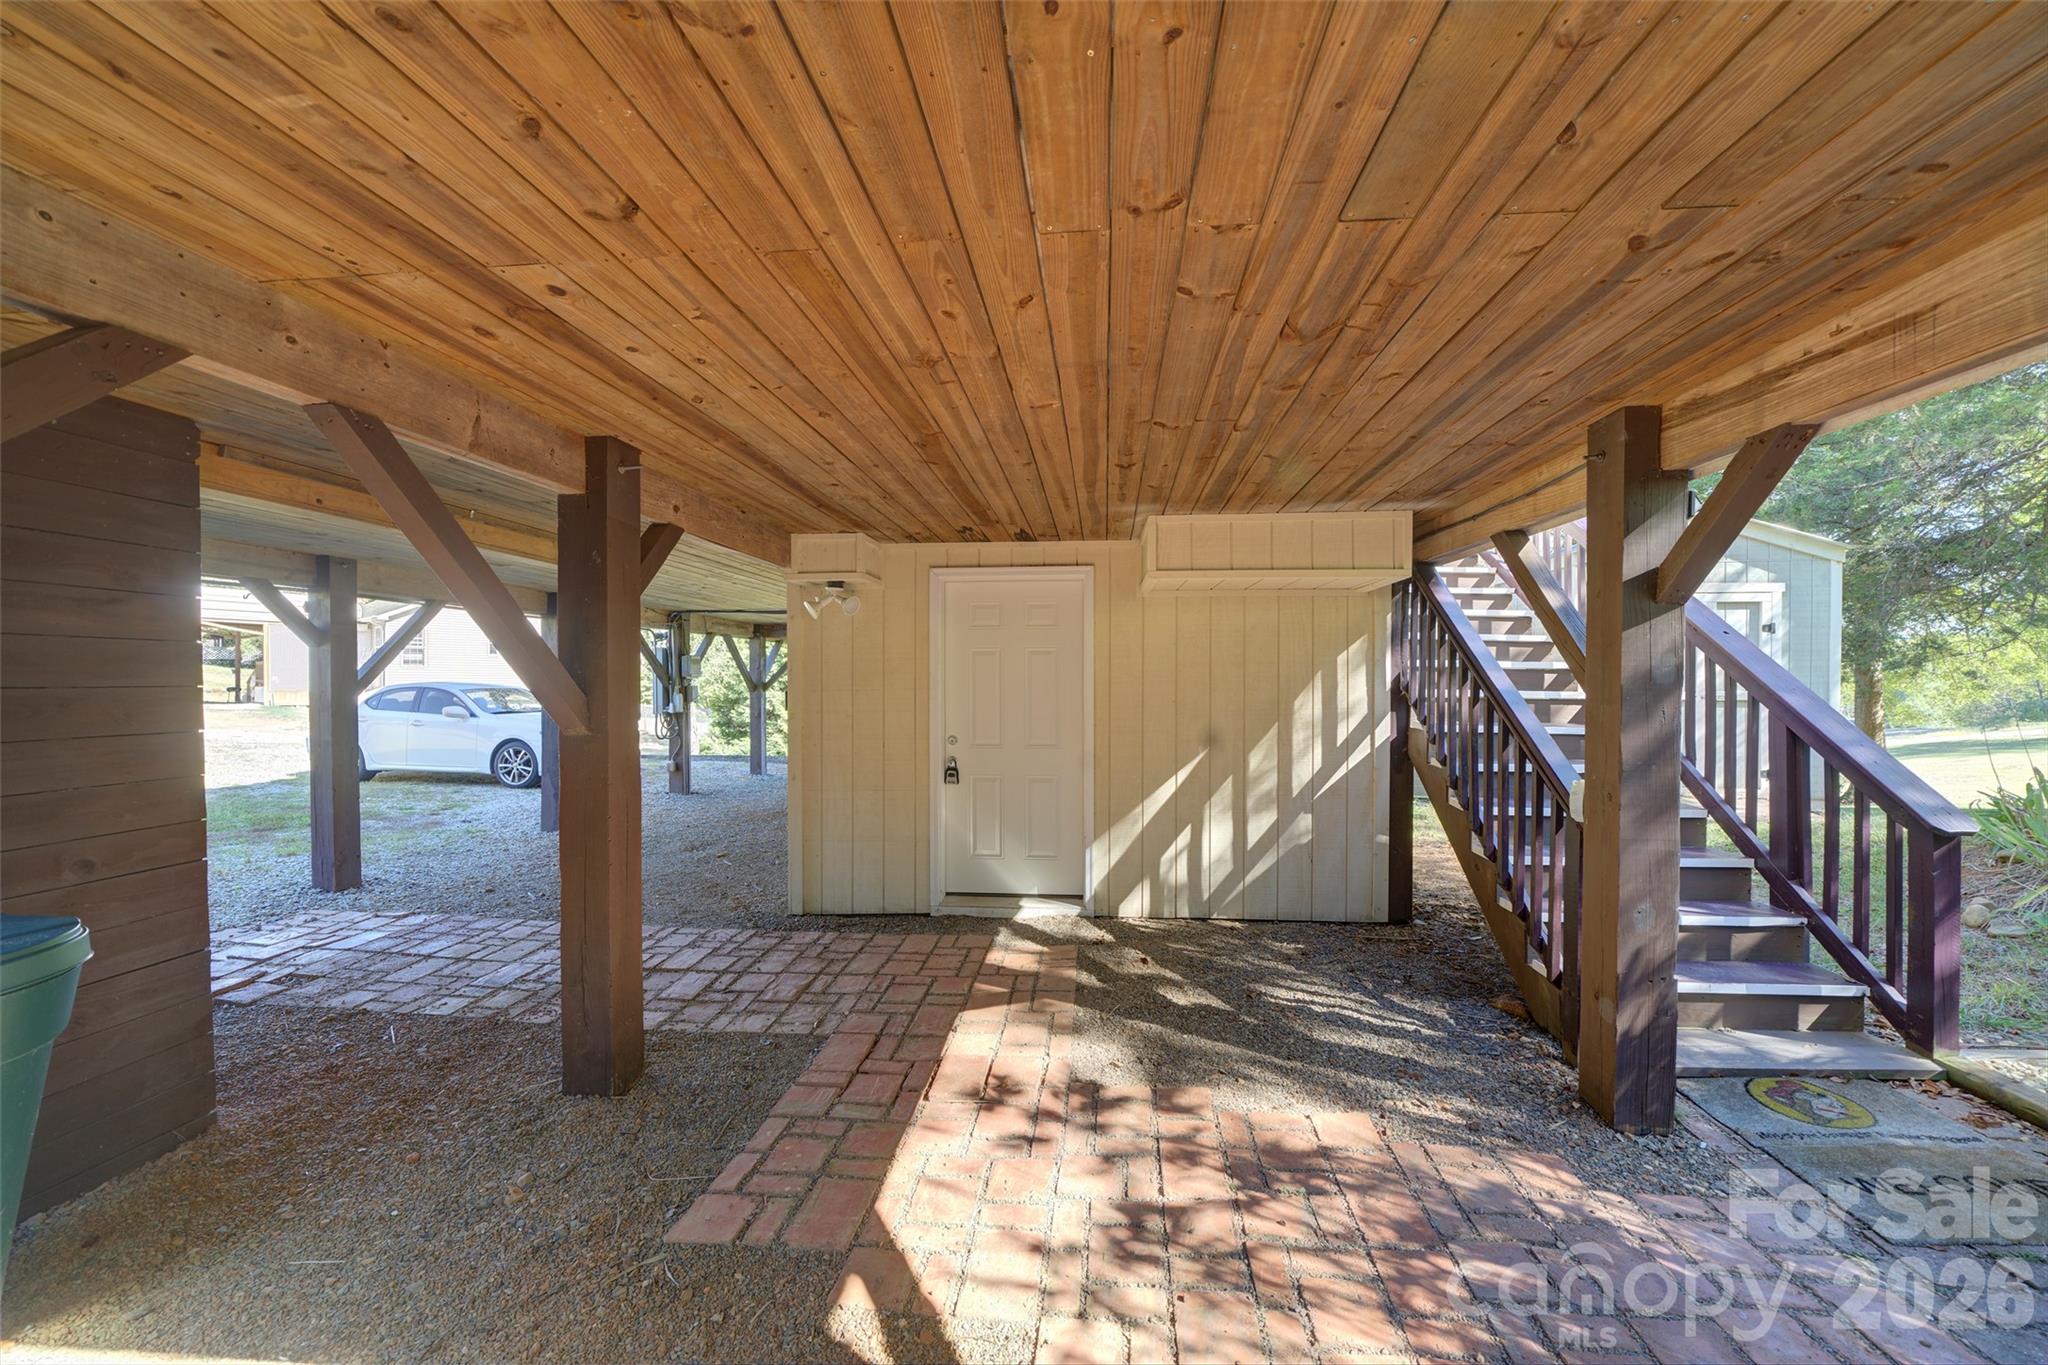
Covered home entry with a brick walkway, wooden stairs, and a white door beneath a wood-plank ceiling.
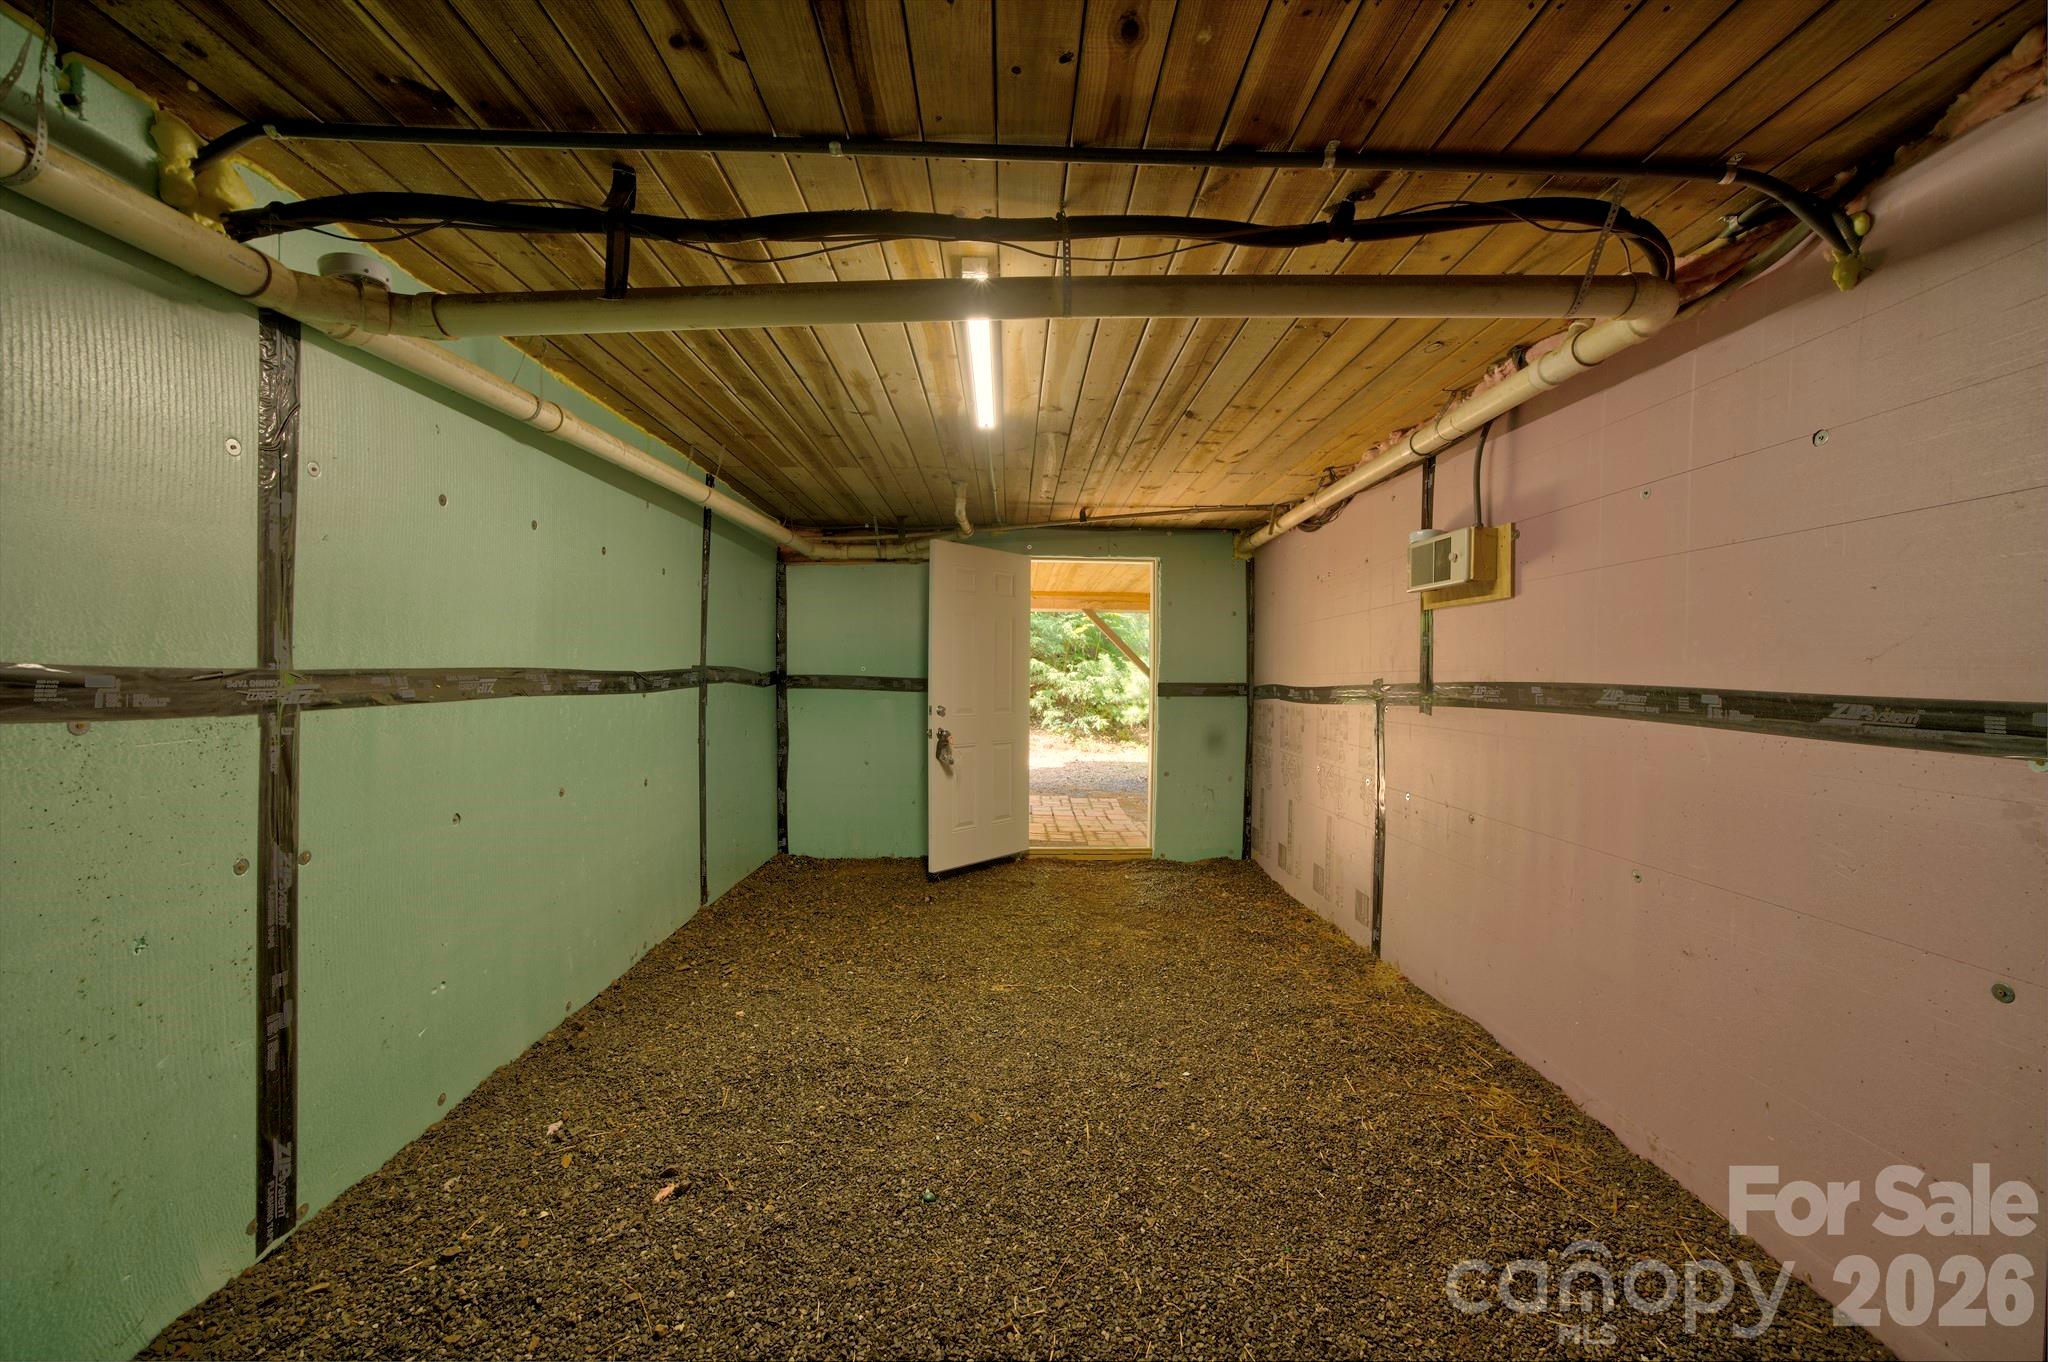
Unfinished garage with gravel flooring, exposed wall panels, and an open door to the outdoors.
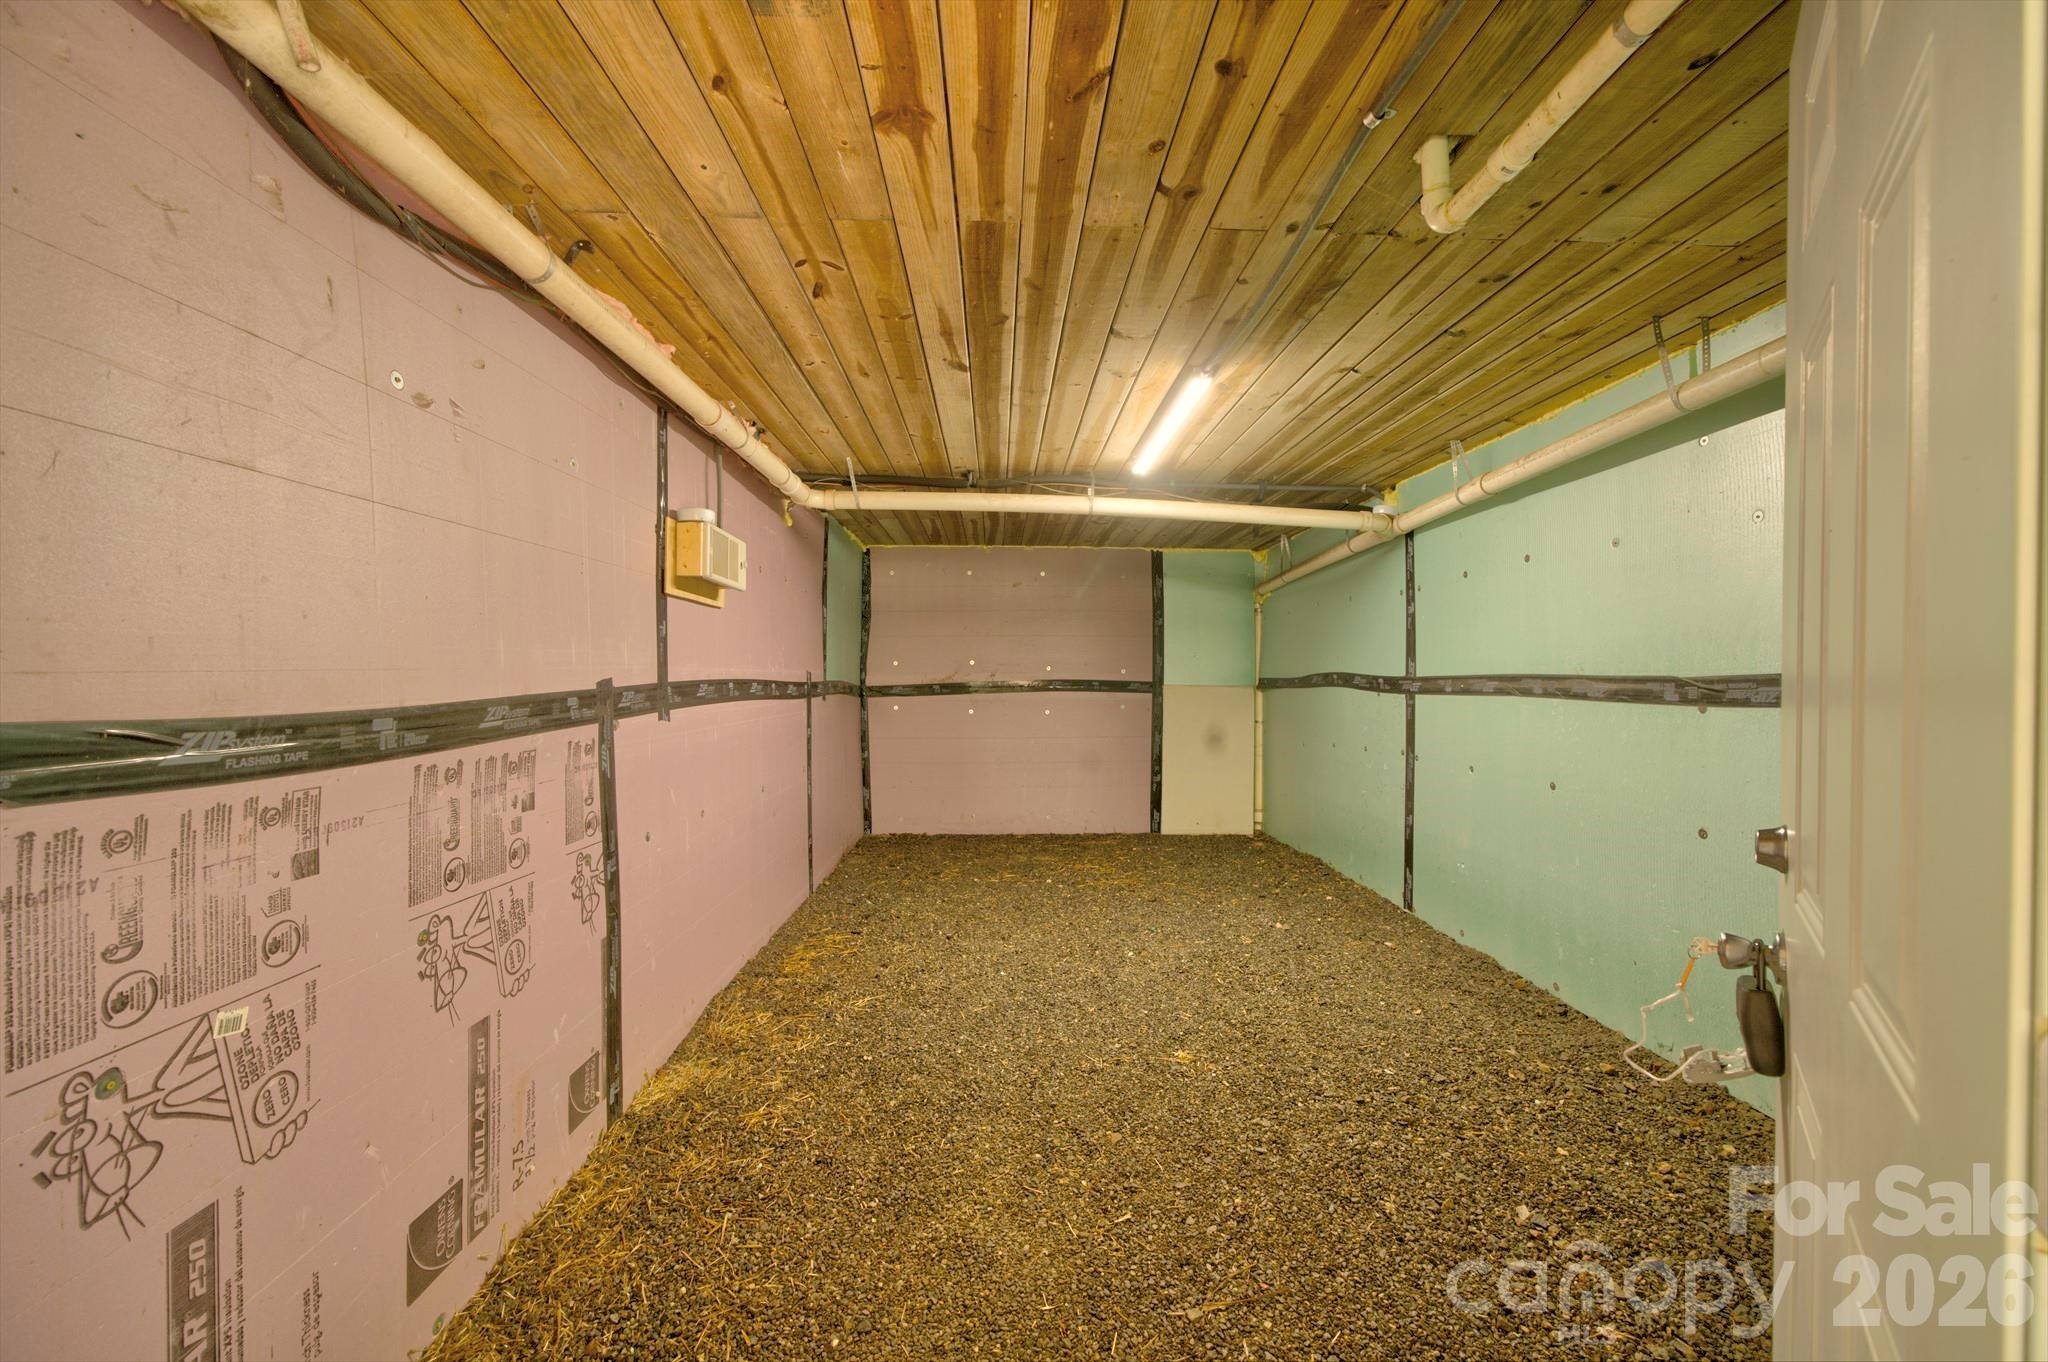
Unfinished utility room with a gravel floor, foam insulation panels, exposed wood ceiling, and overhead pipes.
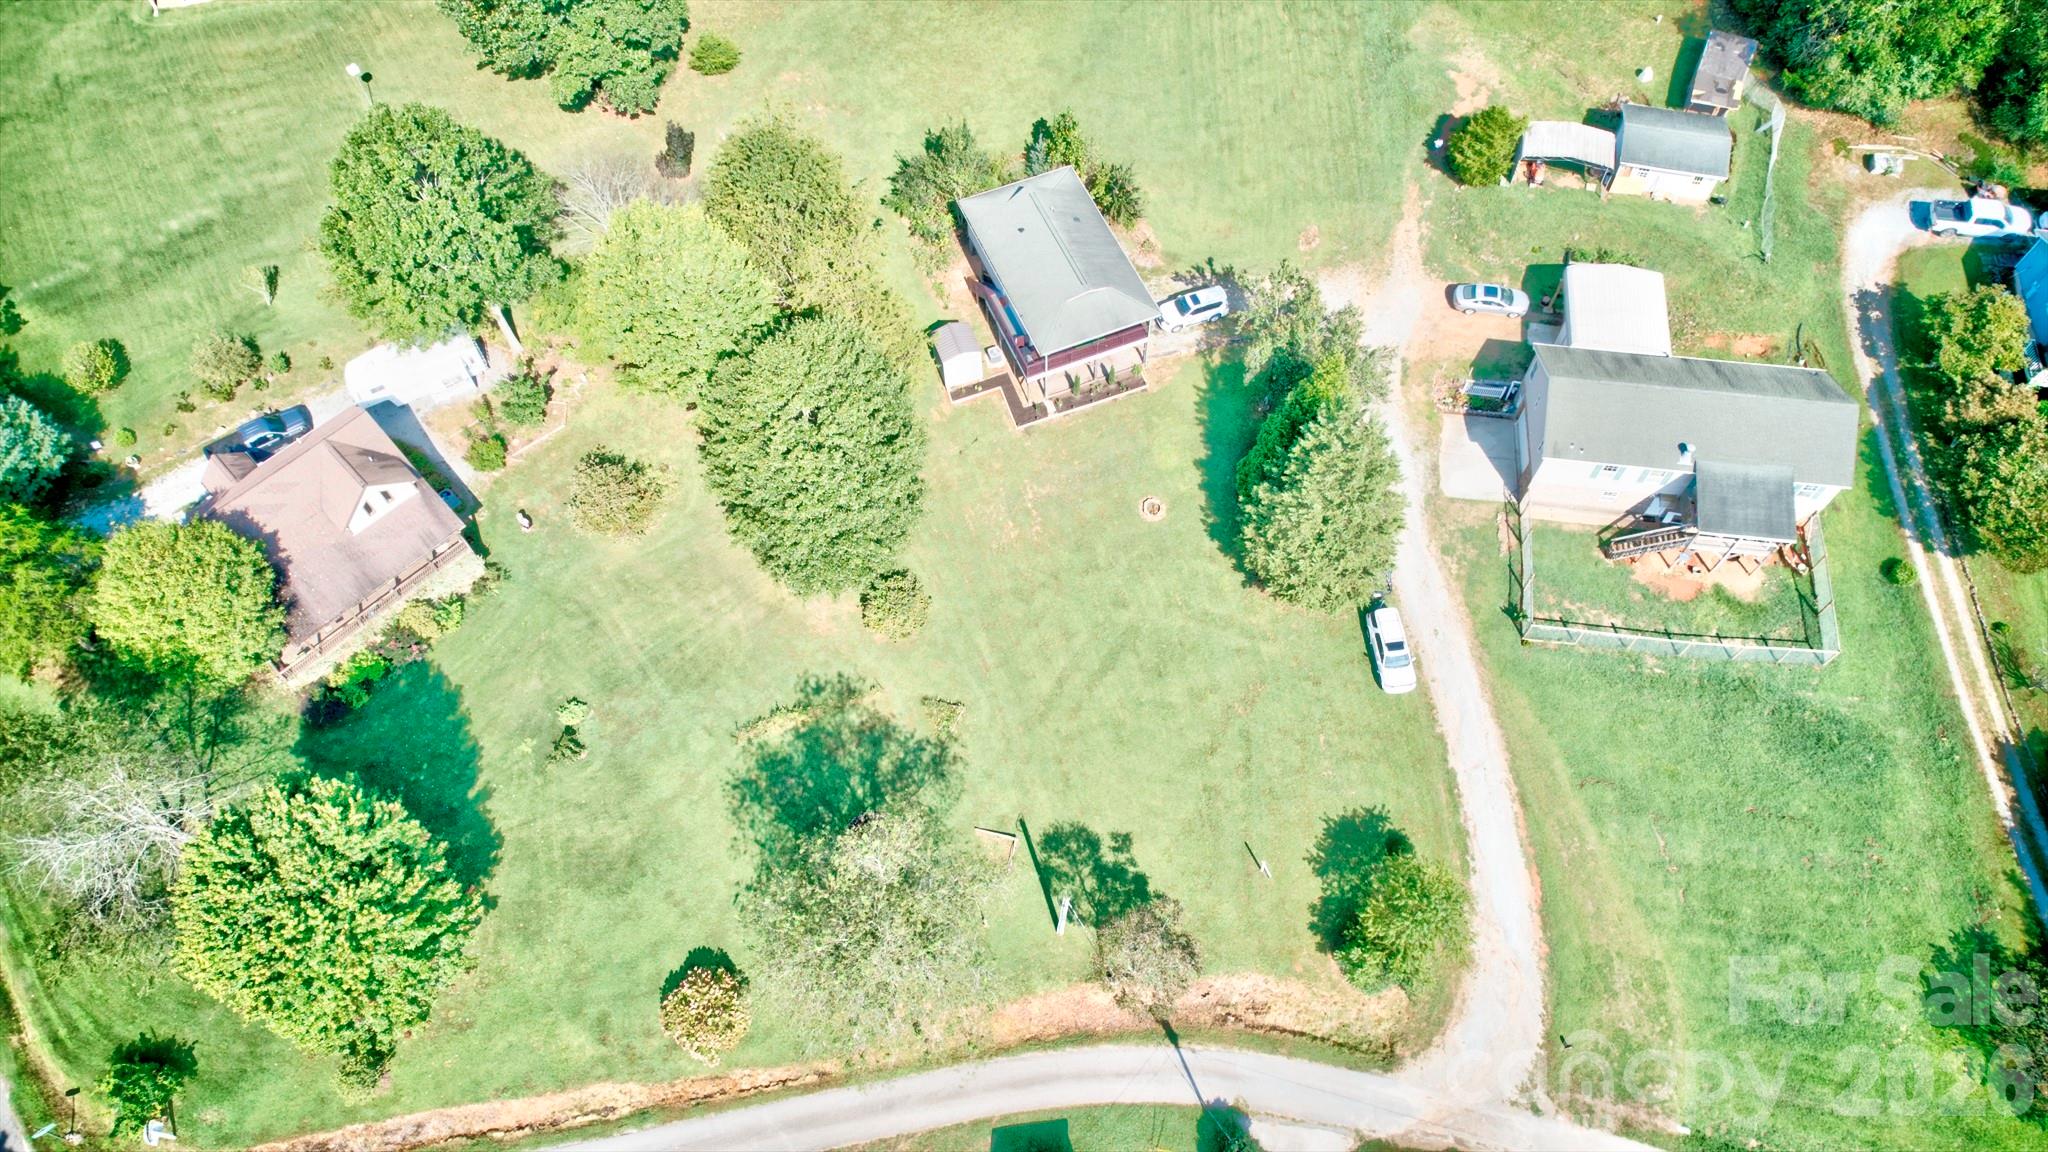
Aerial view of buildings on grassy lots with a gravel driveway and mature trees.
SEE ALL PHOTOS
Living room with wicker seating, hardwood floors, and glass doors opening to a deck with mountain views.
Living room with wicker seating and hardwood floors, opening onto a deck with a mountain view.
Furnished living room with wicker seating, hardwood floors, and doors opening onto a deck.
Dining area with a round wooden table and pendant light beside glass doors to a deck.
Covered deck with string lights overlooking a lawn, trees, and distant mountains.
Elevated home with a covered, string-lit deck surrounded by mature trees.
Raised deck with dark red railing and mountain views beside the home.
Raised cream home with a broad covered deck, pink railings, detached shed, and white SUV in a grassy yard.
Empty bedroom with hardwood floors, two curtained windows, and a lit ceiling fan.
Empty room with wood-look floors, white closet doors, and a ceiling fan.
Empty bedroom with hardwood floors, tan walls, two windows, and a lit ceiling fan.
Vacant bedroom with olive-green walls, wood flooring, ceiling fan, and a large white sliding-door closet.
Bathroom with a window overlooking trees, a white shower curtain, and a wood vanity with open shelving.
Kitchen with honey-colored cabinets and dark counters, opening to a dining area and balcony.
Kitchen with a white electric range, built-in microwave, wood cabinets, and gray geometric tile backsplash.
Laundry room with white washer and dryer beneath wire storage shelves.
Covered home entry with a brick walkway, wooden stairs, and a white door beneath a wood-plank ceiling.
Unfinished garage with gravel flooring, exposed wall panels, and an open door to the outdoors.
Unfinished utility room with a gravel floor, foam insulation panels, exposed wood ceiling, and overhead pipes.
Aerial view of buildings on grassy lots with a gravel driveway and mature trees.
Courtesy of Convergence Real Estate Professionals, Hernan Espiritu Listing Contact: [email protected] 
For Sale

38 Country Lane Unit: 33

38 Country Lane Unit: 33, Franklin, NC 28734

$275,000
Mountain views take center stage at this 2-bedroom cottage in Franklin.

Set on approximately 0.75 acre, the home offers 864 square feet of single-level interior living with French doors connecting the living and dining areas to a spacious covered deck overlooking the surrounding mountains.

Enjoy morning coffee, cool mountain evenings, and changing seasonal views from one of the home's best features.

Inside are two bedrooms, one bath, central air, a heat pump, laundry, and an efficient kitchen.

The lower level provides generous storage for bikes, outdoor gear, tools, and seasonal items.

No HOA, with recorded covenants.

Convenient to Franklin's shops and services and to the outdoor recreation of the Nantahala National Forest, Appalachian Trail, Bartram Trail, and surrounding mountain country.

A compact Western North Carolina home with a view that feels much larger than its footprint.

2
beds

1
bath

864 Sq.Ft. LIVING AREA

0.75 Acres lot

Hernan Espiritu

Hernan Espiritu

Features & Amenities

Interior

  • total bedrooms2
  • Total bathroom1
  • full bathroom1
  • Laundry room Common Area, In Kitchen, Laundry Room
  • Flooring Laminate, Tile
  • APPLIANCES Dishwasher, Dryer, Electric Cooktop, Electric Oven, Electric Water Heater, Exhaust Fan, Exhaust Hood, Microwave, Oven, Refrigerator, Washer, Washer/Dryer, Water Softener
  • other interior Features Hot Tub, Open Floorplan, Walk-In Closet(s)

Area & Lot

  • Status For Sale
  • Living Area864 Sq.Ft.
  • Lot Area0.75 Acres
  • MLS® ID4417927
  • TypeResidential
  • YEAR BUILT2006
  • Architecture StylesA-Frame, Cabin, Post and Beam
  • View DescriptionLong Range, Year Round
  • Elementary SchoolUnspecified
  • Middle SchoolUnspecified
  • High SchoolUnspecified

Exterior

  • STORIES2
  • water SourceShared Well
  • utilitiesCable Available, Electricity Connected, Fiber Optics, Underground Power Lines
  • roofComposition, Insulated, Wood Joists, Wood Rafters, Wood Trusses
  • lot featuresCleared, Green Area, Hilly, Sloped, Views
  • parkingDriveway
  • HEAT TYPECentral, Electric, ENERGY STAR Qualified Equipment, Heat Pump, Hot Water, Space Heater
  • AIR CONDITIONINGCeiling Fan(s), Central Air, Electric
  • sewerSeptic Installed
  • SubstructurePillar/Post/Pier
  • Disability FeaturesBath Grab Bars, Bath Raised Toilet
  • other exterior FeaturesFire Pit, Storage

Financial

  • Sales Price$275,000
  • Zoning R
Living room with wicker seating and hardwood floors, opening onto a deck with a mountain view.

Schedule a Showing

I would love to show you my beautiful property. Please select your preferred date and time below. I will be in touch shortly to confirm your appointment.

Schedule a Showing

I would love to show you my beautiful property. Please select your preferred date and time below. I will be in touch shortly to confirm your appointment.

Thank you for your interest in 38 Country Lane Unit: 33, Franklin, NC 28734. We are reviewing your request and will be in touch shortly!

Mortgage Calculator

Estimate your monthly mortgage payment, including the principal and interest, property taxes, and HOA. Adjust the values to generate a more accurate rate.

All estimates are provided for informational purposes only. Actual amounts may vary.
$0,000 Your Payment 20 15 65
$0,000 Your Payment

Work With Hernan

Get assistance in determining current property value, crafting a competitive offer, writing and negotiating a contract, and much more. Contact me today.

Follow Me on Instagram